Research Lab for
Concrete Utopias
Projects / Public Transformers
TEACHING, RESEARCH, 1:1 INSTALLATION · INNSBRUCK · 2024–25
Public Transformers
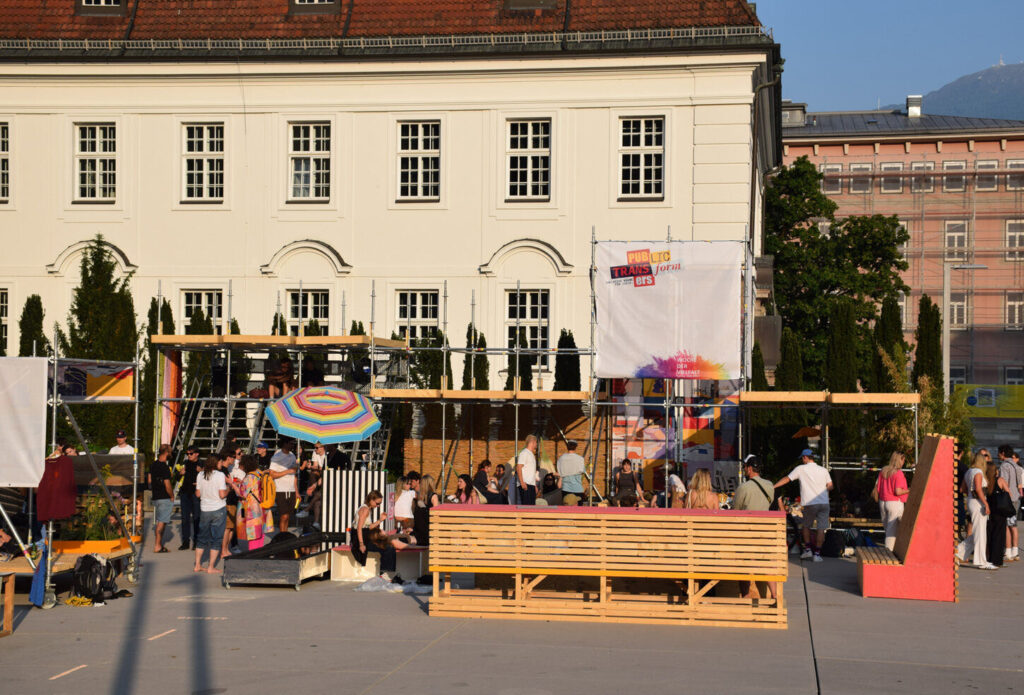
Inclusive spaces for many: a cooperative teaching, research and design project of the Institut für Gestaltung | Studio 2. Students designed the reuse of a central parking garage and built a temporary stage, exhibition and meeting place on the GEIWI forecourt for the Woche der Vielfalt 2025.
- Year
- Academic year 2024/25; installation during the Woche der Vielfalt, 10–14 June 2025; symposium on 13 June 2025
- Places
- GEIWI forecourt, Campus Innrain; Marktplatz parking garage, Innsbruck
- Courses
- Entwerfen I and II: Peter Erspamer, Michael Kaserer · Prototypenbau: Jakob Breitenlechner, Heinrich Pan · Bachelor project (Entwerfen III): Birgit Brauner, Karl-Heinz Machat · Master seminar Ausgewählte Themen der Architektur: Xotil Natke
- Coordination
- Xotil Natke, Peter Erspamer, Michael Kaserer
- Team
- Jakob Breitenlechner, Heinrich Pan, Birgit Brauner, Karl-Heinz Machat, Michael Kaserer, Peter Erspamer, Xotil Natke
- Students
- About 110
- With
- Center for Interdisciplinary Gender Research Innsbruck (CGI), the University of Innsbruck’s public relations office, Woche der Vielfalt
Inclusive spaces for many
In an increasingly fragmented society, spaces for shared debate, exchange and collective visibility matter more. Public Transformers understood design as a tool to make social realities visible, to strengthen participation and to create a platform for interdisciplinary and transdisciplinary exchange. Over the academic year 2024/25, students and teachers in several courses explored the potential of social infrastructure: new urban places of community, open to different perspectives and needs, with particular attention to groups that planning often overlooks, such as young and older people.
“Transformation” meant both the reuse of existing buildings and the design of future scenarios for living together in the city.
The parking garage
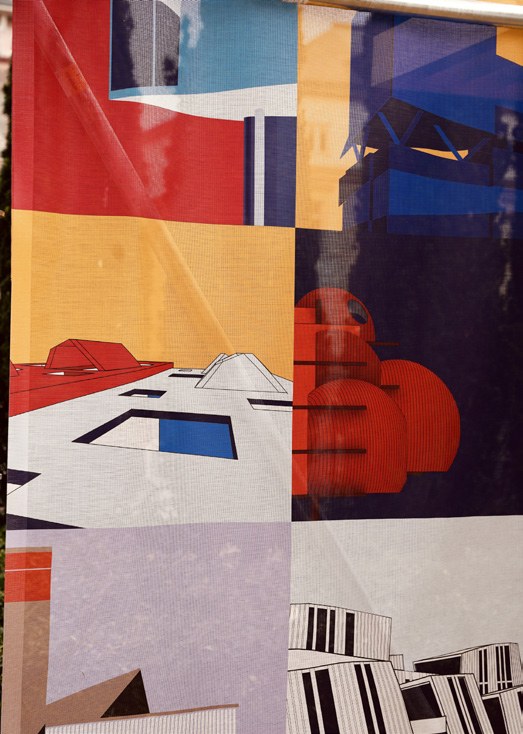
In Entwerfen I and in the two-semester bachelor project, students worked on the parking garage at Innsbruck’s Marktplatz, a central, single-purpose building close to the GEIWI forecourt. They treated it as a test field for future urban life: a place for living together, learning, working and cultural exchange, and a counter-model to single-use urban space. The bachelor projects drew on concepts such as heterotopia, care urbanism and social infrastructure, and a selection was shown in the installation.
A stage on the GEIWI forecourt
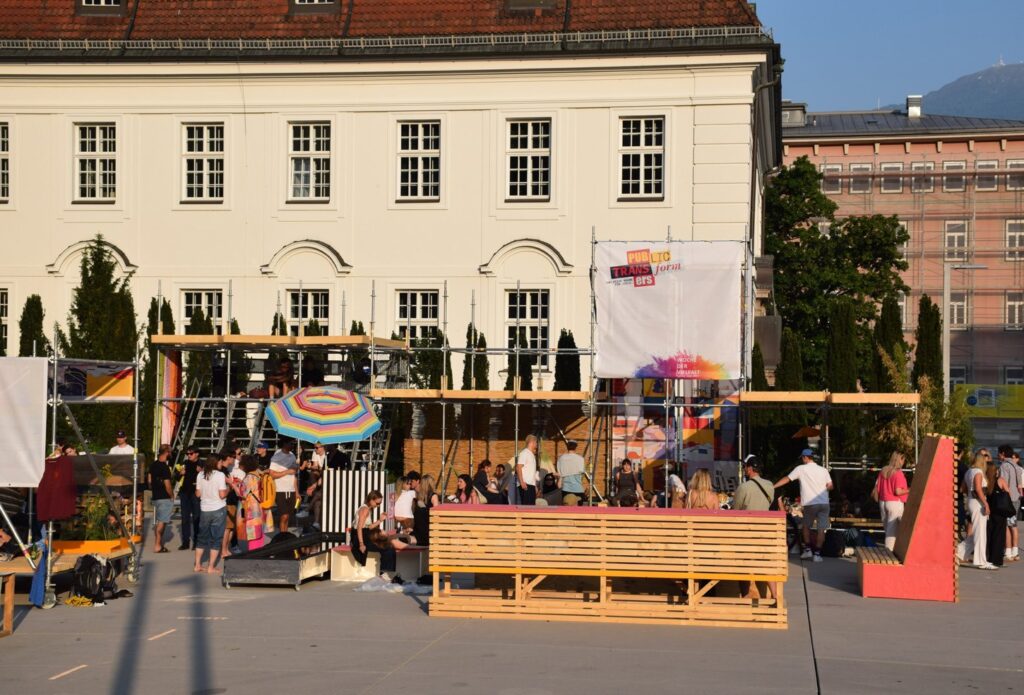
The GEIWI forecourt next to the university’s main building is a threshold between academic life and the everyday city. During the Woche der Vielfalt it was activated as a stage for debate, a platform for visibility and the site of a temporary architectural intervention, around the question of how knowledge becomes public: who speaks, who listens, who is invited to take part?
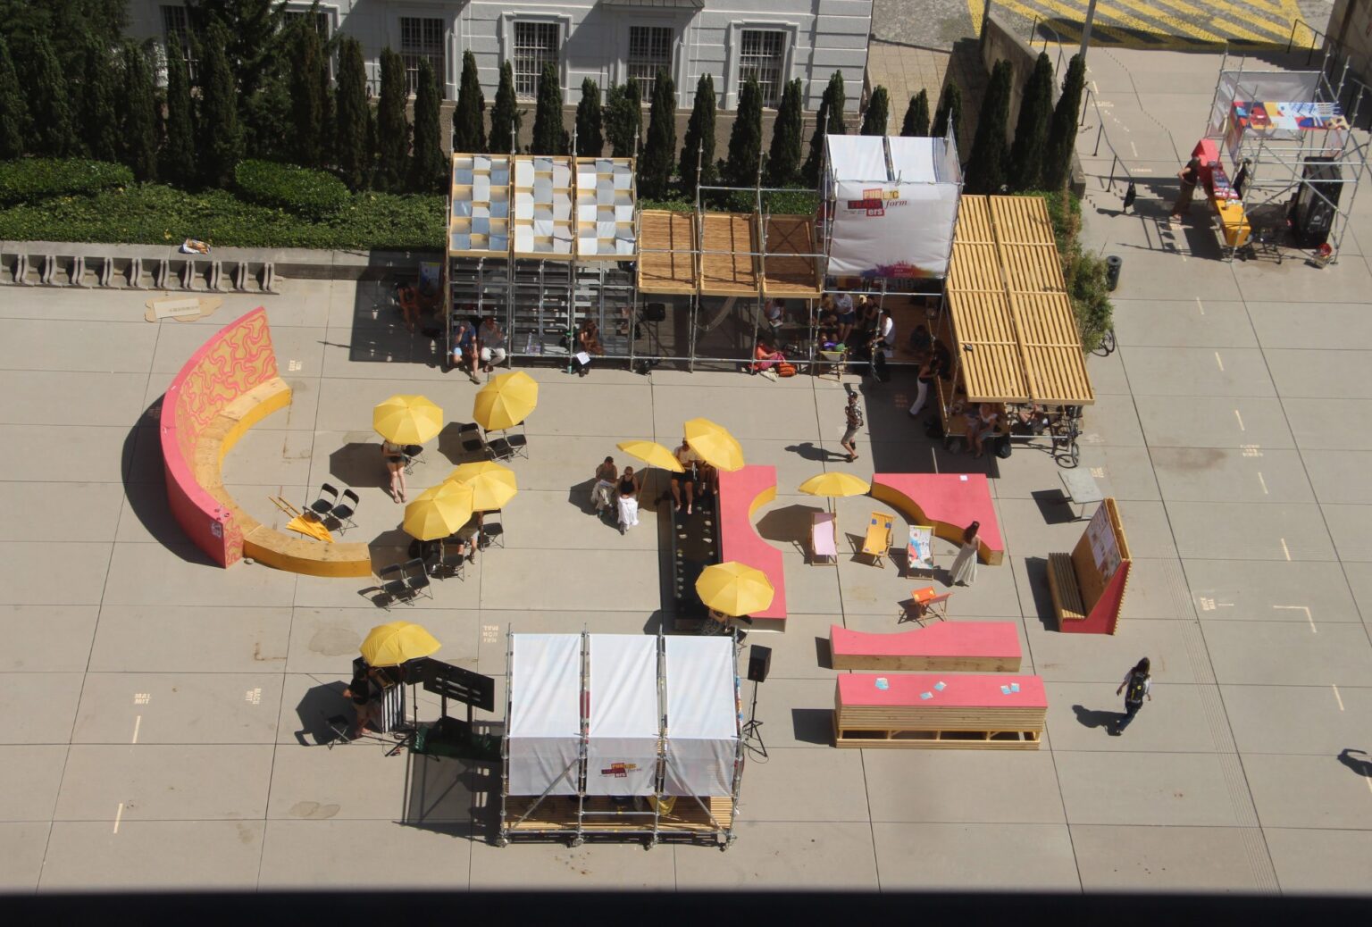
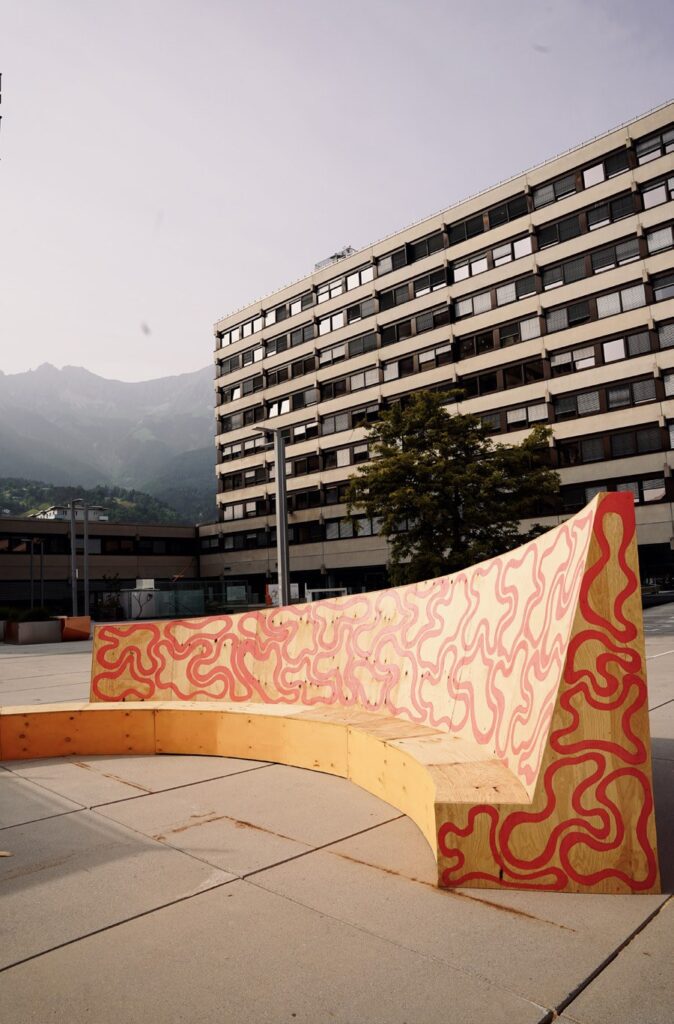
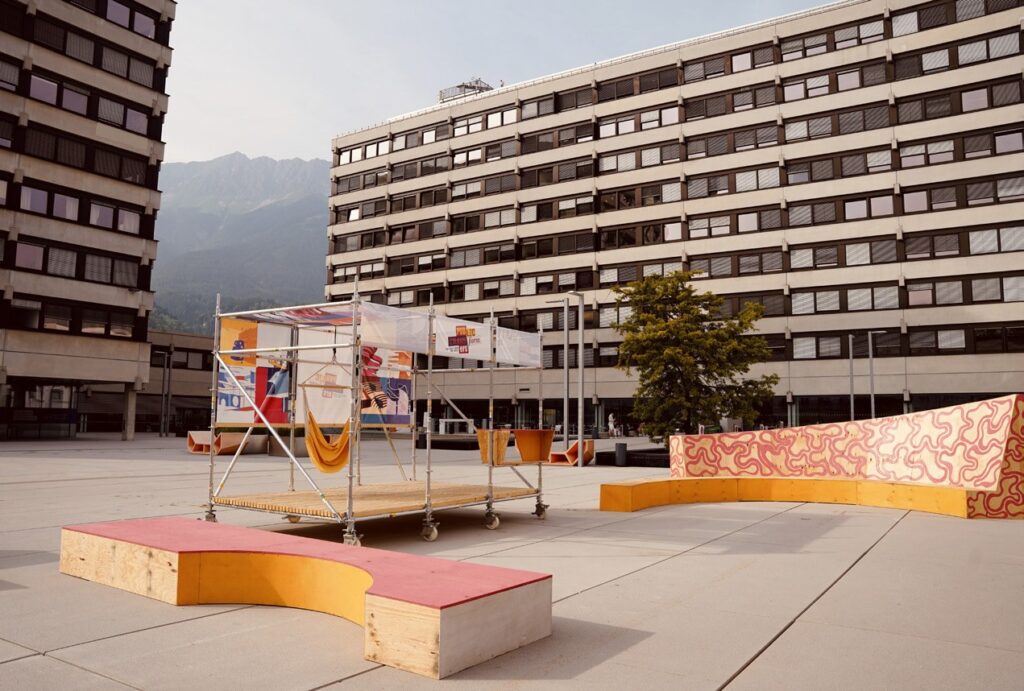
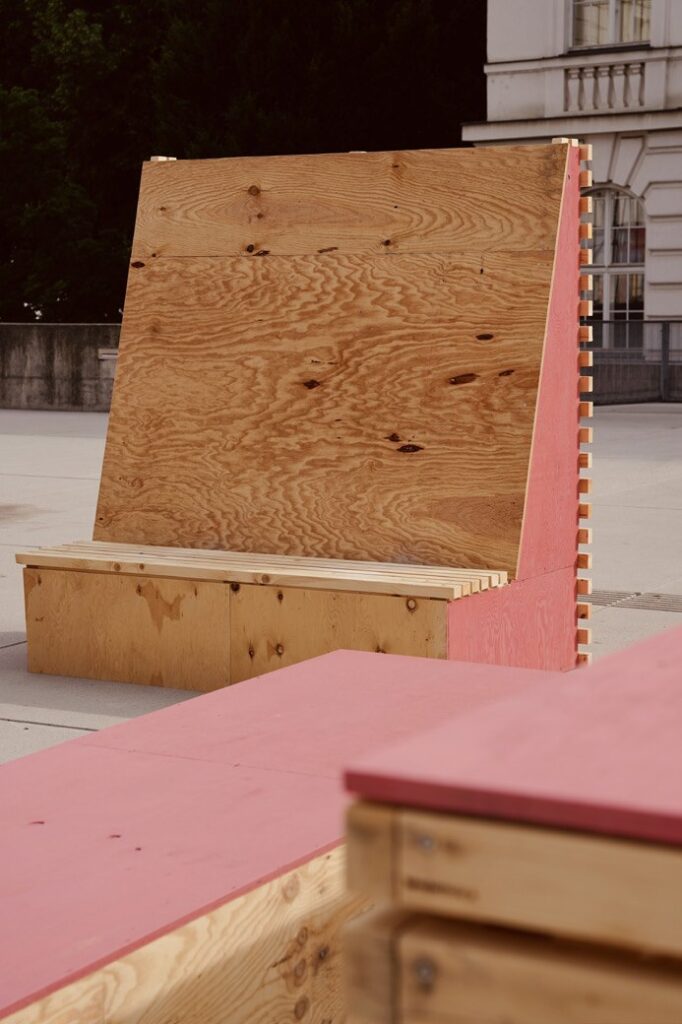
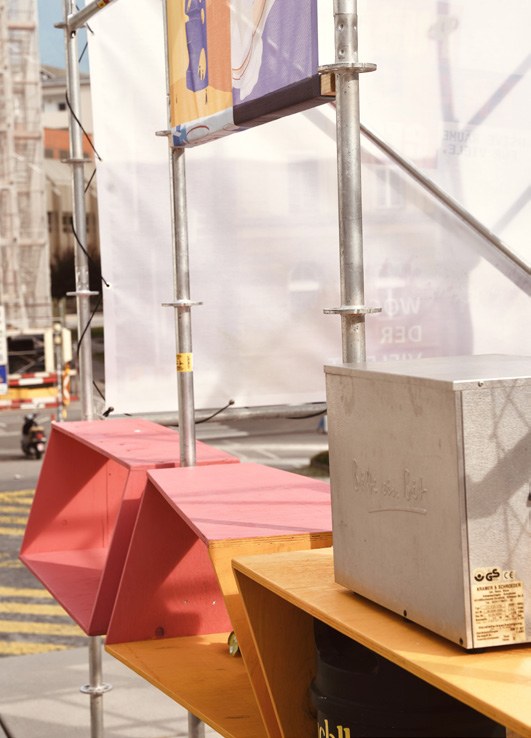
The structure was designed collectively in Entwerfen II and built in Prototypenbau. It works on a modular principle: elements on the grid of a parking space, 2.5 × 5 metres, combine into stage, grandstand, exhibition support or place to stay. Prefabricated, transportable timber modules between 60 and 100 centimetres high sit on the existing ground without foundations and can be taken apart again. Umbrellas, seats, lights and temporary partitions let the platform adapt to each event, following one principle: to create spaces of possibility without dominating them.
Programme and symposium
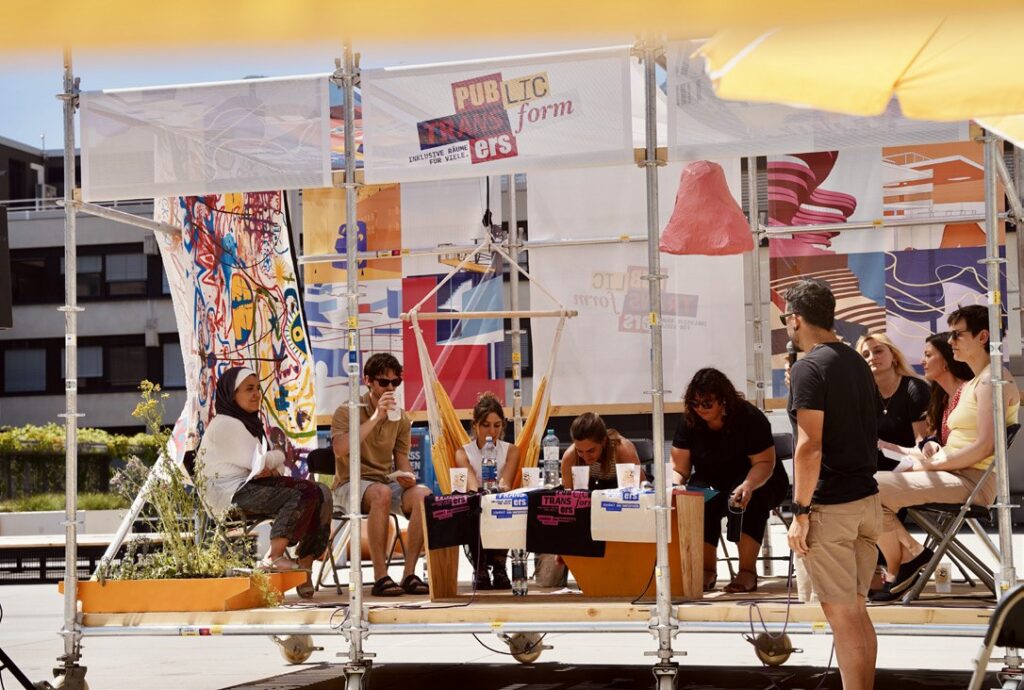
During the Woche der Vielfalt the forecourt was used every day, with talks, discussions, performances, film screenings and informal exchange. The installation was both setting and active frame for meeting, negotiating and thinking together in public space.
The highlight was the interdisciplinary symposium “Collective Intelligence in the (Re)Production of Space” on 13 June 2025, an open format in public space, conceived, moderated and curated together with students of the master seminar. In three blocks, Perception & Plurality, Reactions & Strategies, and Representation & Expression, it asked how knowledge is produced in space, which forms of knowledge become visible and which remain marginalised, and how collective intelligence can be understood as a spatial practice.
Contributors included Elisabeth Militz (University of Innsbruck), Nadia Heiss (TU Wien), Andrea Urthaler (bidok), Beke Rusch (Caritas Integrationshaus), Petra Hirschler (TU Wien / claiming*spaces), Birgit Brauner, Lina Martin (stadtland), Judith Prossliner (Baupiloten), Johanna Mihevc (GENIA), David Prieth (p.m.k Innsbruck), Scientists for Future, Radlobby Tirol, campusKino@uibk and Radlkino, with performances, a video performance by Judith Klemenc and an evening film screening.
What came next
Public Transformers showed how design, building, use and public debate can come together on one site. Continuity came not from repeating a form but from working on the same place over time: observing, using, dismantling, reflecting and documenting. The following year, La Unité 1.0 took up this experience on the same forecourt.
Students
Entwerfen 1Anna Albrecht, Linda Böhmer, Maxim Tesan Demir, Anna Magdalena Demush, Bianca Engling, Jenna Celine Esteba, Brian Falkner, Jordi Flammang, Ida Handle-Hehn, Julian Mathis Heier, Sarah Sonja Heyder, Marie-Celyn Maria Hilgers, Marie Charlotte Jurzig-Wetterkamp, Felix Raphael Knapp, Viktoria Lang, Adrian Lezius, Franziska Niederl, Annabelle Osuji, Helena Plazotta, Paul Rohracher, Lillian Denise Rößner, Felix Sander, Svenja Thiele, Juliana Troppmair, Laura Winter, Sarah Winter, Aurel Shaip Zulali, Markus Johannes Zwicke
Entwerfen 2Elina Becker, Nara Caitlin Dea, Amelie Erricher, Louis Ben Hensel, Aysha Karacan, Franziska Regina Köll, Leona Tereza Lackner, Angelina Lißner, Sarah Marjanovic, Tom Markowski, Daniel Nozik, Fabienne Rinderer, Amra Suvalija, Jule Maya Wetzel
PrototypenbauAgha Tarek Abbas, Nicolas Christopher Josef Anton, Elina Becker, Nara Caitlin Dea, Nesrine Elmazi, Amelie Erricher, Florian Dimitri Fahrni, Louis Ben Hensel, Aysha Karacan, Nils Jamie Klee, Florianne-Sophie Marie Klink, Marie Sophie Köck-Wolf, Franziska Regina Köll, Simon Kuhl, Leona Tereza Lackner, Adrian Lezius, Sarah Marjanovic, Tom Markowski, Lilly Michna, Daniel Nozik, Annabelle Osuji, Haya Owdeh, Konstantina Plataniti, Fabienne Rinderer, Julia Marie Schlecht, Helena Schmid, Antonia Maria Schöberl, Anna Teresa Schön, Amra Suvalija, Moritz Maximilian Teubner, Laura Weidel, Jule Maya Wetzel
Bachelor Entwerfen 3+4Kassian Adadevoh, Eneko Altube Zugasti, Marcos Arce Andonegui, Noemie Bourscheid, Ornela Ereqi, Joana Ferreira Soares, Malte Glas, Paul Gritznig, Thimo Hafele, Annika Heitmann, Bengt Helmers, Andreas Hinterholzer, Katarzyna Kaczmarek, Leonie Kainzner, Julia Kluger, Leonie Leismüller, Katharina Marggraf, Hanna Meves, Sally Oosterlee, Lea Plibersek, Silvano Schmid, Stefanie Schmutz, Kaja Schons, Clara Vida Fernandez, Johannes Wetzel
Master seminar Ausgewählte Themen der ArchitekturGehad Abdelhamid, Theresa Angl, Nelly Brandel, Maximilian Graf von Strachwitz-Helmstatt, Lara Gruber, Benjamin Hering, Philipp Meschik, Cora Nill, Sofie Schmidt, Linda Schnirzer, Luca Schwieder
Photos: Institut für Gestaltung | Studio 2. Course and student names: project booklet and announcement, University of Innsbruck.
Have a place that needs a concrete utopia?
We work with municipalities, civic groups, cultural institutions, universities and building partners on studios, 1:1 interventions and joint research.
Research Lab for Concrete Utopias
Institut für Gestaltung / Studio_2
Faculty of Architecture, University of Innsbruck
Technik Campus, Technikerstraße 21
6020 Innsbruck, Austria