Research Lab for
Concrete Utopias
Projects / La Unité 1.0
EINE BÜHNE FÜR DEN ALLTAG · INNSBRUCK 2025–26
La Unité 1.0
A stage for everyday life: an interdisciplinary teaching, research and intervention project of the Institut für Gestaltung | Studio 2. Building on Public Transformers, it asked how diversity, everyday life and publicness can be made visible, negotiable and shared in space.
- Years
- 2025–26; action day and symposium “Diversity in Design” on 18 June 2026, during the Woche der Vielfalt
- Place
- GEIWI forecourt, Campus Innrain, University of Innsbruck
- Courses
- Entwerfen 1 and Prototypenbau (BA): Jakob Breitenlechner, Heinrich Pan · Seminar Ausgewählte Themen der Architektur (MA): Xotil Natke
- Team
- Jakob Breitenlechner, Heinrich Pan, Xotil Natke
- Organisation
- Jakob Breitenlechner, Muriel Alejandra González Athenas, Isolde Meyer, Xotil Natke, Heinrich Pan
- With
- Center for Interdisciplinary Gender Research Innsbruck (CGI), the University of Innsbruck’s public relations office, Woche der Vielfalt
- Support
- binderholz, Rothoblaas, Adler Lack, Frischeis
How is space produced?
LA UNITÉ: 1.0 starts from the question of how space is produced, who takes part in shaping it, and which forms of knowledge are allowed to count. Architecture and the city are not understood as neutral or purely technical planning processes, but as the result of social relations, institutional structures and everyday practices. Questions of diversity and inclusion therefore concern not only representation, but the conditions under which knowledge is produced, passed on and made effective in space, in architecture, at the university and in society.
Everyday life, care, bodies, difference, visibility and publicness were treated not as side issues but as central to architectural and spatial practice. Together with the Center for Interdisciplinary Gender Research (CGI) and the university’s public relations office, the GEIWI forecourt became, once again after Public Transformers, a place to debate the production of space, everyday life and collective knowledge: a threshold between the university and the city where different perspectives, experiences and forms of knowledge meet.
Why “Unité”
Unité is not meant here as an architectural type, a harmonious whole or a unity organised from above. It stands for a temporary concentration of everyday life: concrete situations in which different practices, forms of knowledge, bodies and interests meet and take effect in space. Unlike the modernist Unité as an organised totality, this Unité is open, contested and provisional, a unity for a time. It does not aim to create order or to harmonise diversity, but to make difference, conflict and contradiction visible and negotiable.
The stage
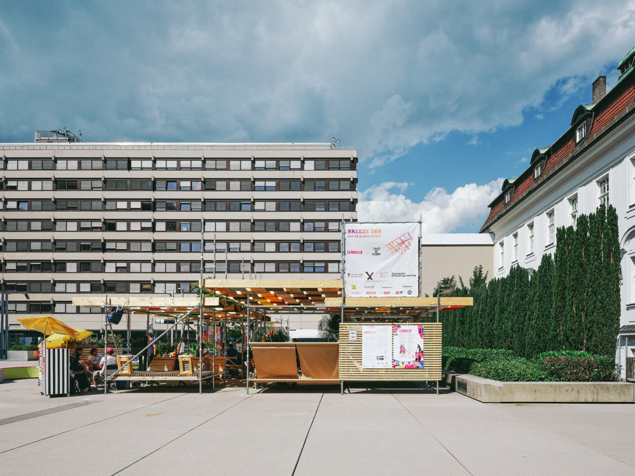
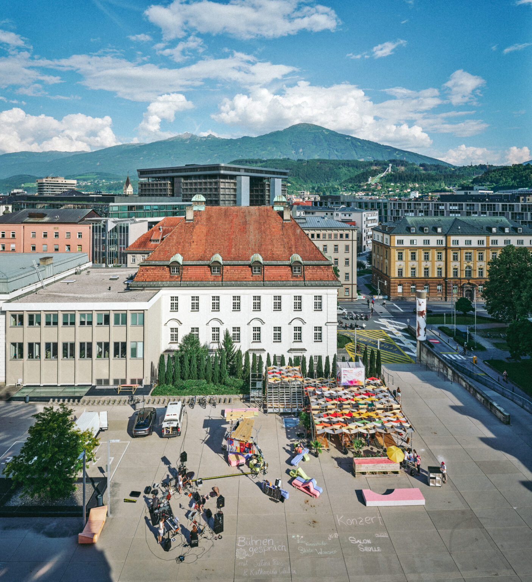
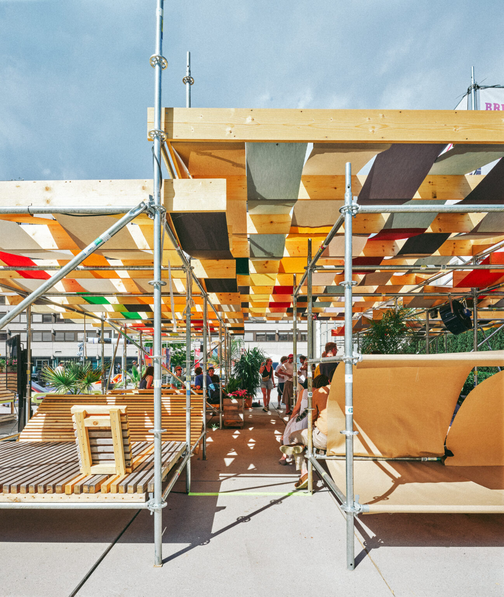
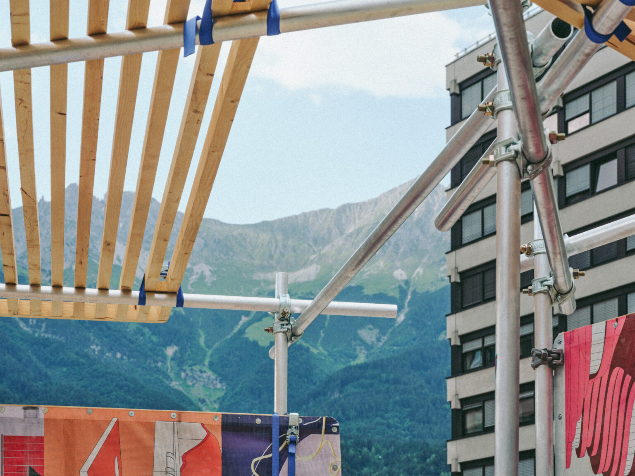
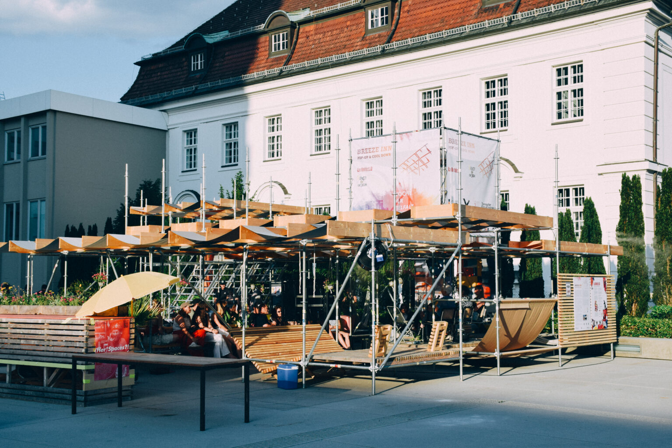
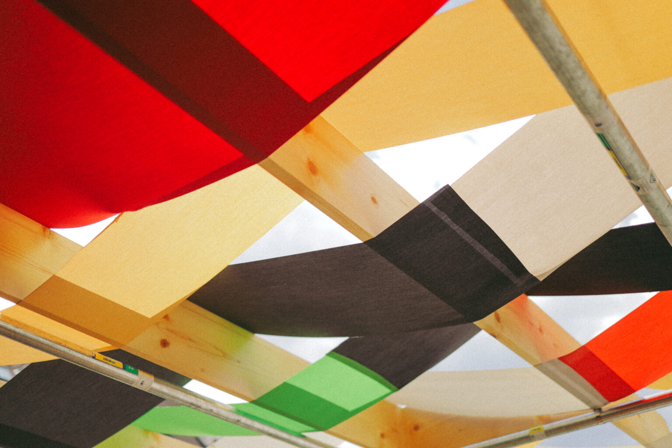
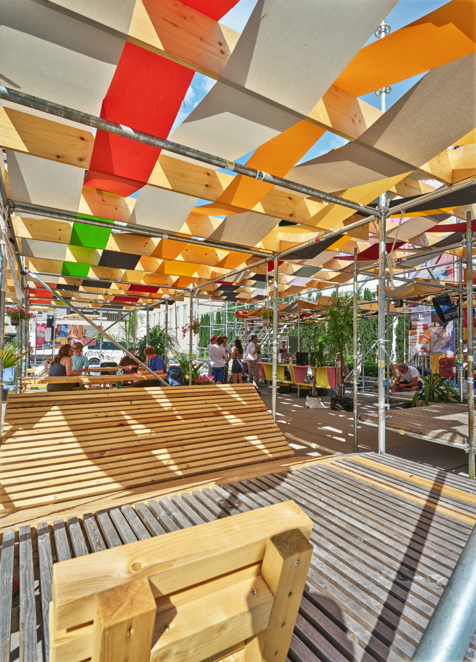
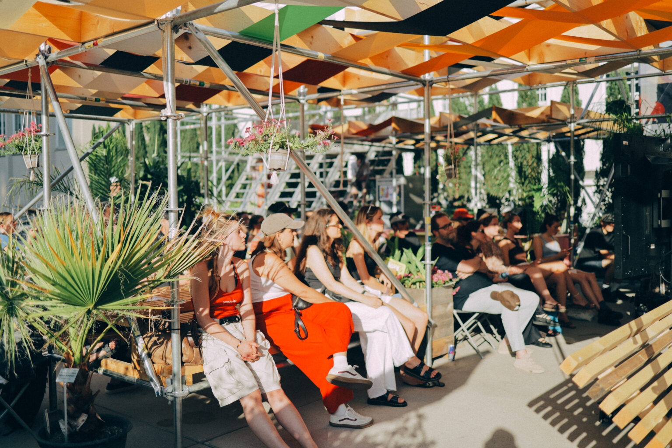
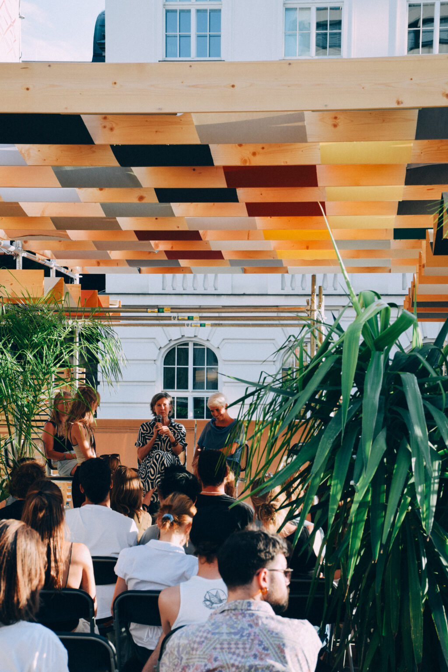
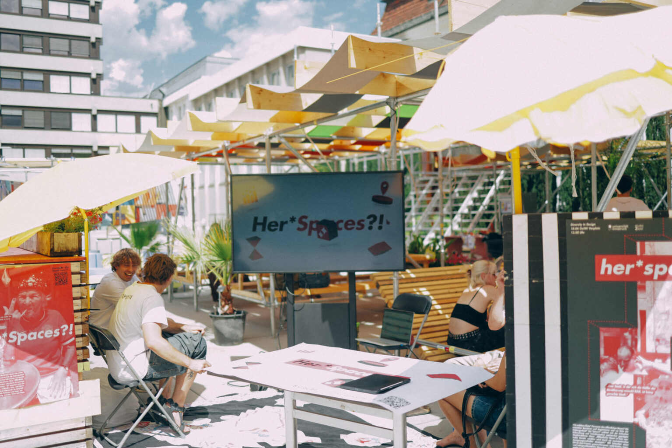
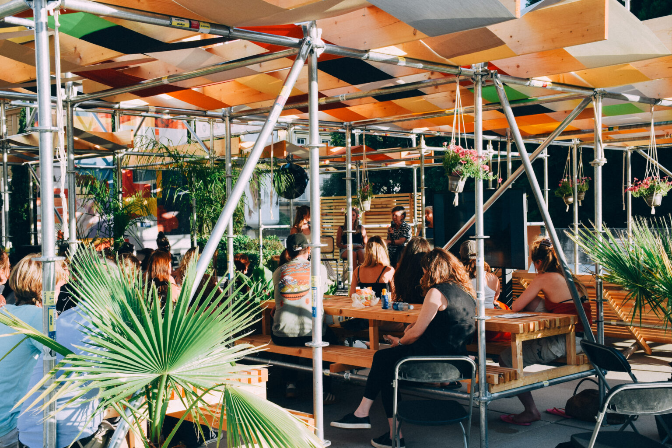
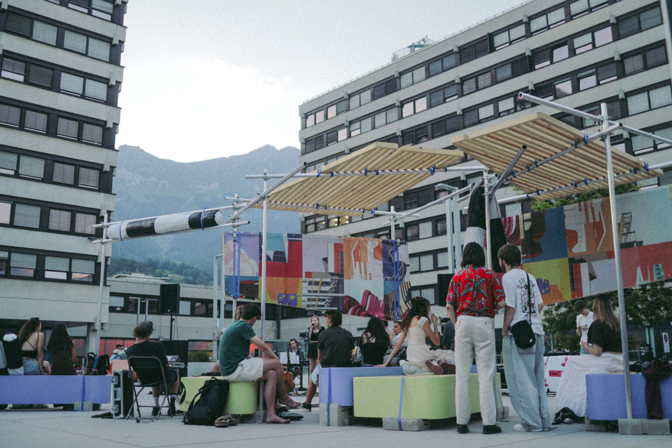
The intervention is the 1:1 translation of these questions: a temporary stage structure of scaffolding tubes and timber, with benches, planters and a canopy of coloured fabric panels that filters the sun. It works as spatial infrastructure for exchange, visibility and public discussion, a concrete place to meet, stay and think together. Space is not a backdrop here, but an active part of social and institutional processes.
The stage was developed in several courses of Studio 2. Students designed, built, ran and documented it together, so that design, prototype building, theory and public debate fed directly into each other, and architecture could be experienced as a collective, relational and socially effective practice.
The courses worked closely together. Entwerfen 1 developed the modular stage structure, from sketches and models to a buildable design; Prototypenbau turned it into a robust, weather-resistant structure at 1:1, designed to be taken down and used again in another context after the project. The master seminar formed the analytical and editorial level: starting from everyday life as the basic site of spatial, social and political production, and in collaboration with the CGI, it explored embodied and situated knowledge through theory, interviews, graphic and artistic methods, and is producing a publication conceived, edited and designed by the students.
Diversity in Design, 18 June 2026
The action day “Diversity in Design” was the focus of the public programme. During the University of Innsbruck’s Woche der Vielfalt, Studio 2 hosted the symposium “Diversity in Design: Situated Knowledge and the Transformation of Architectural Practice in Academia” on the stage. Over the day, conversations, lectures, shared formats, a breakfast, discussions and public encounters dealt with the role of situated, embodied and socially embedded knowledge in architecture and spatial production. Feminist, diversity-related and interdisciplinary perspectives were not treated as additions, but as the basis for how architecture can be taught, thought and practised.
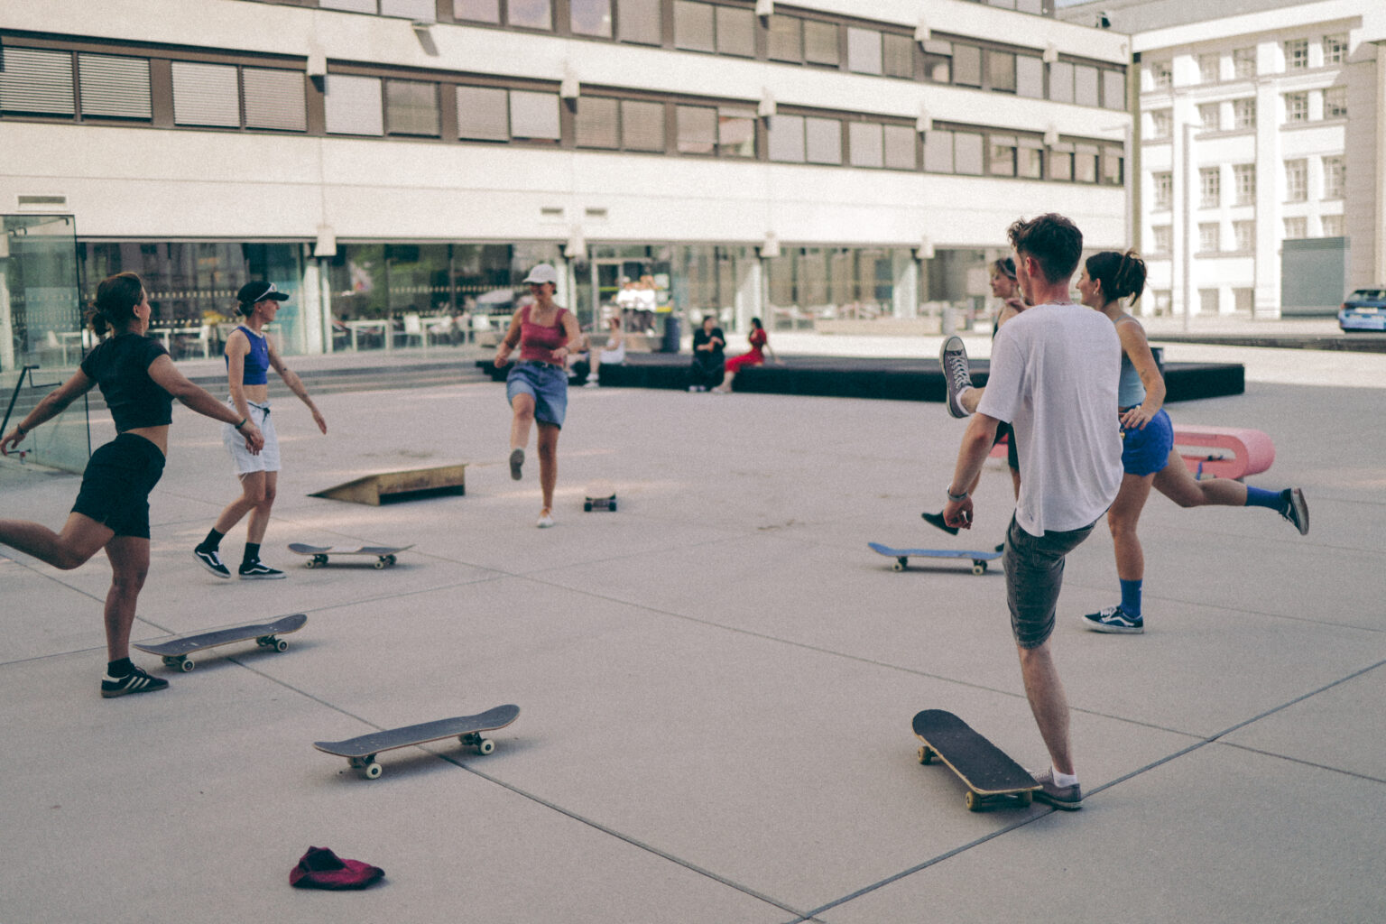
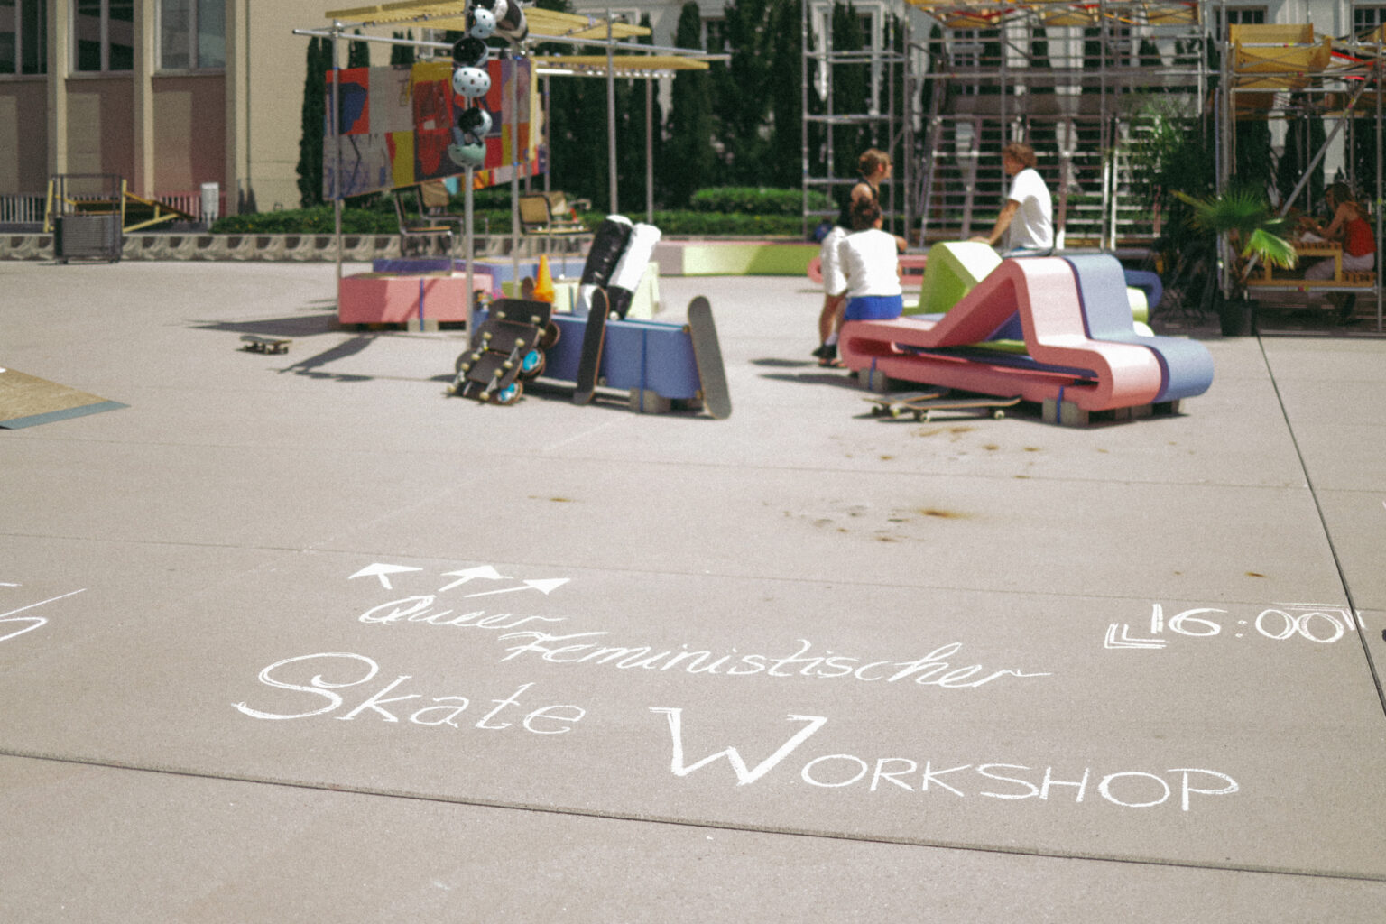
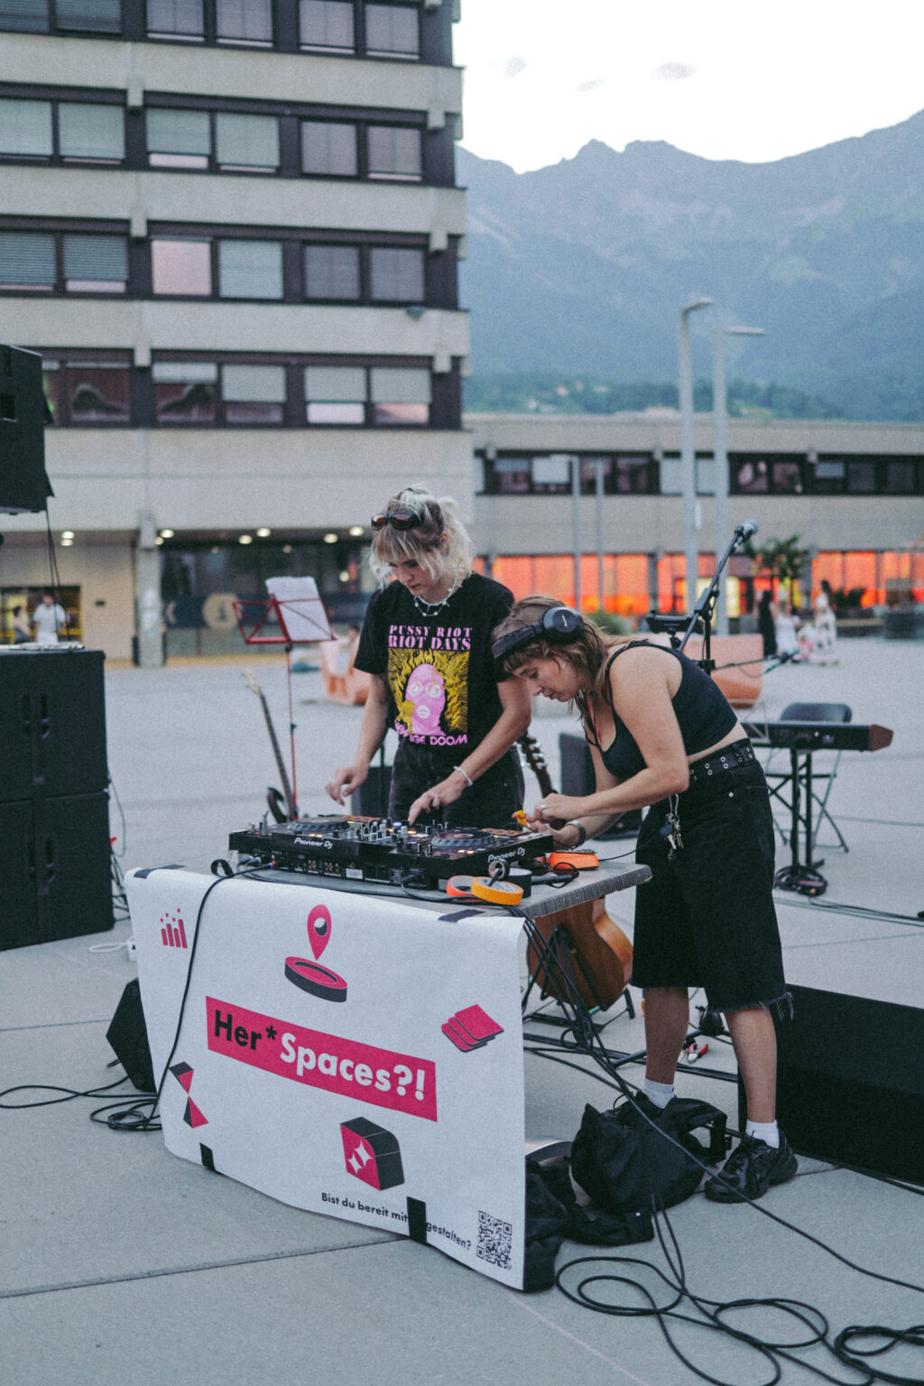
The programme ranged from a feminist skate workshop on the square and announcements chalked on the ground to an on-stage conversation with Katharina Cibulka and Sabina Riss, a salon and an evening of music, with Her*Spaces?! present throughout. For the project, the day was the moment when many threads of the past months came together: teaching, designing, building, organising, discussing and learning from one another.
The start of RLCU
LA UNITÉ: 1.0 marks a first step towards a longer-term research structure: the Research Lab for Concrete Utopias. It takes up what Public Transformers first brought together, designing, building, use and public debate, and develops it into a spatial, discursive and teaching-based experiment. 1:1 experiments, temporary interventions and public settings act as test fields in which theoretical questions meet concrete spatial situations, structured by #autogestion, #différence and #utopie.
Partners
A collaboration of the Institut für Gestaltung | Studio 2 at the Faculty of Architecture, the Center for Interdisciplinary Gender Research Innsbruck (CGI) and the public relations office of the University of Innsbruck, within the Woche der Vielfalt. With the support of binderholz, Rothoblaas, Adler Lack and Frischeis.
Students
Entwerfen 1 and Prototypenbau (BA)Jakob Abt, Fatih Agirdan, Levin Barth, Lena-Marie Doll, Luis Epple, Carolin Fuchs, Leon Lanner, Finn Mittelstenscheidt, Jasmina Neuner, Alwin Pawlowski Sahm, Valentin Perfler, Janis Räß, Laura Riemer, Maximilian Stecher, Elsa van Wees, Luca Vorreiter, Alexander Wietzorrek
Seminar Ausgewählte Themen der Architektur (MA)Léna De Méo, Leonie Edelmann, Salina Fuchs, Anna Gläser, Jana Haase, Isabella Illenberger, Silvano Schmid, Mika Springer, Nadia Unterthiner
Photos: Günter Richard Wett, Volker Flamm, Nadia Unterthiner
Have a place that needs a concrete utopia?
We work with municipalities, civic groups, cultural institutions, universities and building partners on studios, 1:1 interventions and joint research.
Research Lab for Concrete Utopias
Institut für Gestaltung / Studio_2
Faculty of Architecture, University of Innsbruck
Technik Campus, Technikerstraße 21
6020 Innsbruck, Austria