Research Lab for
Concrete Utopias
Projects / Lebensraum Schwaz 2040
URBAN STUDY · SCHWAZ, TYROL · 2018–20
Lebensraum Schwaz 2040
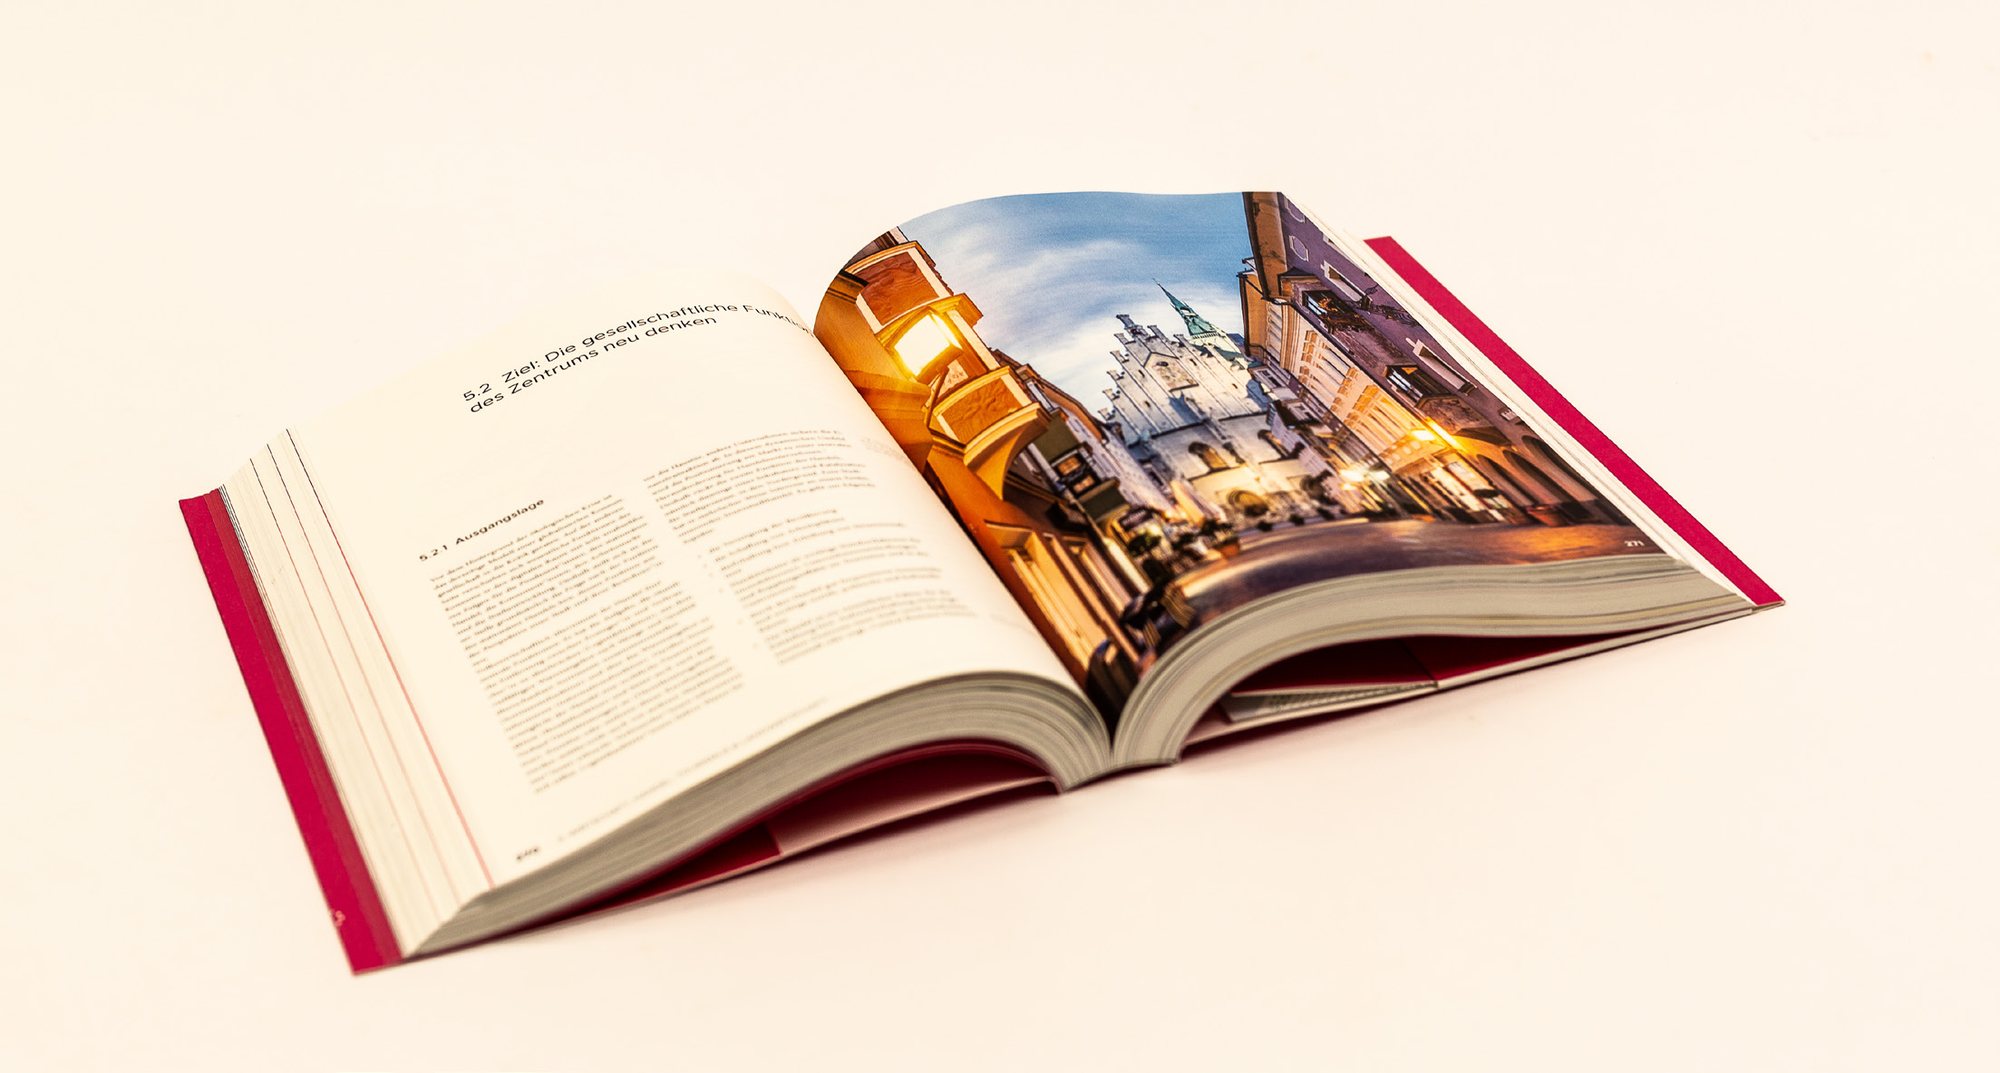
How will people live in Schwaz in twenty years? A research and design project over three semesters with the City of Schwaz, which ended in a 600-page study handed over to the town.
- Years
- 2018–2020
- Place
- Schwaz, Tyrol (about 13,000 inhabitants)
- Format
- Third-party funded research project; bachelor design studios Gestaltung 1 and Studio 2, and two master studios
- Partner
- City of Schwaz
- Students
- More than 50
- Team
- Editors of the study: Birgit Brauner, Andreas Flora, Xotil Natke, Christoph Ganslmeier · Project team with Eric Sidoroff and Jaclyn Debiasi · Teaching also: Christian Schmutz, Marisol Rivas Velazques and others
- Editing and layout
- The project team, with student assistants Jaclyn Debiasi, Laura Moser, Johannes Vogelsberger and Johanna Acham
The question
Lebensraum Schwaz 2040 was carried out between 2018 and 2020 by the Institut für Gestaltung at the Faculty of Architecture, University of Innsbruck, together with the Tyrolean town of Schwaz. As a third-party funded research project, it linked architectural teaching, urban analysis and future-oriented spatial production in a real municipal context.
Its guiding question was simple: “How will people live in Schwaz in twenty years?” The answer was meant to be speculative and, at the same time, firmly grounded in the town as it is: its planning, its society, its culture and its ecology.
Four phases
Several courses were combined into one shared studio with a cooperative team of teachers. This allowed the project to work outside the usual limits of the curriculum and with a high degree of independence.
- Analysis: mappings, interviews, typologies and observation of everyday life
- Design: scenarios, speculations and atmospheric drawings
- Feedback: round tables, exhibitions and discussions in the town
- Documentation: the publication, prepared for decision makers
Round tables and a shop window
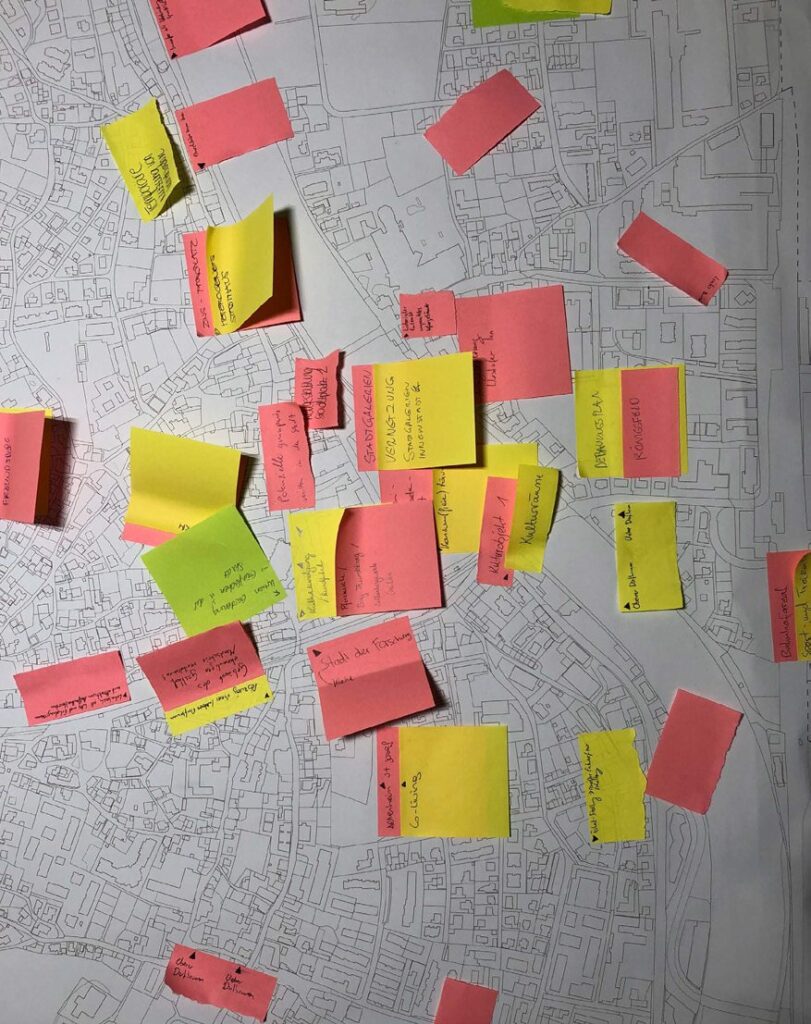
Local people took part above all through seven themed round tables: retail and town centre, planning and building, education and work, tourism, social affairs and health, culture, and environment and mobility. Students met representatives of politics, administration, education, culture, business and civil society there.
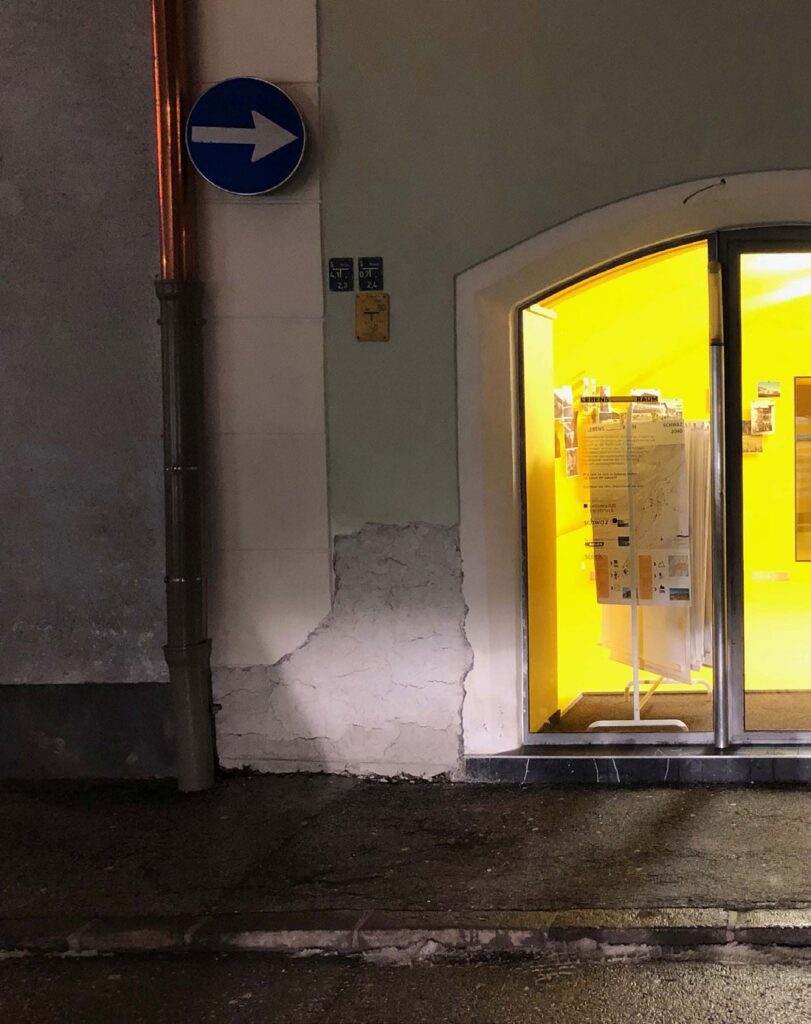
The town provided a temporary project space, a yellow “shop window” designed through an internal student competition and built together. It was an open place for conversations, small exhibitions and the students’ work. At the round tables, residents marked their places of childhood, everyday meeting points and places they disliked on a shared map of the town.
The book
The results were brought together in a book of more than 600 pages. Each chapter has a survey of the current state, recommendations and an “action box” with short-, medium- and long-term measures. The student projects dealt with housing models, mobility, spaces of care, local supply, leisure, education and micro-infrastructures, often through fictional storylines, atmospheres, mappings and narrative interventions.
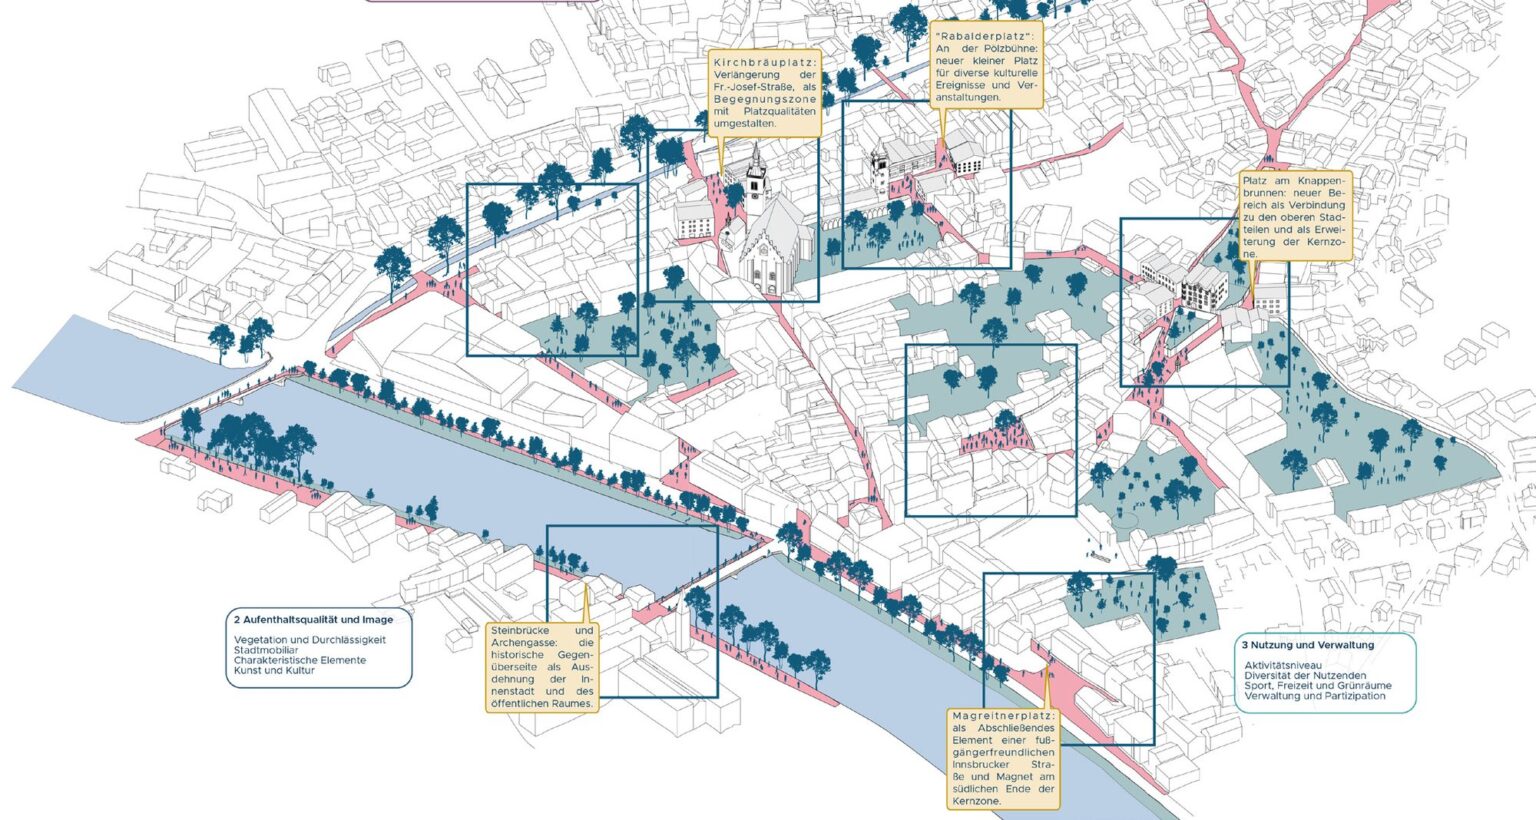
Because the results would be published and handed to the town, the students worked with great care and responsibility. They developed a shared visual language: line drawings and figures that show many different ways of life and deliberately break with stereotypical CAD imagery. The collective product mattered more than individual authorship.
Looking back
Seen from the later PhD research, Lebensraum Schwaz 2040 is an outstanding university study and was a key reference for the pilot study in Zaldibia: as an argument towards the municipality, as proof that university engagement has an effect, and as an example of how design teaching can be built into a town’s future. At the same time it shows what was still missing. Participation ran mainly along institutional and representative lines, and utopia remained a planning image rather than something tested at 1:1. Closing these gaps became the task of the projects that followed.
Images: Lebensraum Schwaz 2040 project team, Institut für Gestaltung
Have a place that needs a concrete utopia?
We work with municipalities, civic groups, cultural institutions, universities and building partners on studios, 1:1 interventions and joint research.
Research Lab for Concrete Utopias
Institut für Gestaltung / Studio_2
Faculty of Architecture, University of Innsbruck
Technik Campus, Technikerstraße 21
6020 Innsbruck, Austria