Research Lab for
Concrete Utopias
Projects / Ich bin da
1:1 INSTALLATION · INNSBRUCK · 2021–22
Ich bin da: Leben auf der Straße
A walk-in installation on the Bischof-Reinhold-Stecher-Platz that made the lives of homeless people visible and, for two and a half months, gave the city a shelter, gallery and stage.
- Dates
- 31 May – 14 August 2022 (opening 1 June 2022)
- Place
- Bischof-Reinhold-Stecher-Platz, Innsbruck
- Format
- Design studio Entwerfen 2 and Prototypenbau, summer 2021 to summer 2022; 1:1 installation
- Students
- 48 in Entwerfen 2 and Prototypenbau
- Team
- Birgit Brauner, Xotil Natke, Heinrich Pan, Jakob Breitenlechner
- Curation
- Birgit Schmoltner, Rebecca Sandbichler (Tiroler Straßenzeitung 20er), Birgit Brauner
- Partners
- Tiroler Straßenzeitung 20er; artist Jana Sophia Nolle (Living Room)
- Support
- City of Innsbruck, University of Innsbruck, Chamber of Architects and Chartered Engineers Tyrol and Vorarlberg, Land Tirol, Sto, PIXELProject, Tschabrun Holz & Baustoffe, Rothoblaas, Ragg Stahlhandel, Freie Waldorfschule Innsbruck, Tobias Leo
A sign for the unseen
More than 700,000 people currently sleep rough in the European Union. Ich bin da – Leben auf der Straße (“I am here – life on the street”) set a sign for those who remain invisible in our society. Developed by the Institut für Gestaltung | Studio 2 with the Tiroler Straßenzeitung 20er, the street newspaper that has reported on homelessness and poverty in Tyrol for decades, it brought the lives of homeless people into the centre of the city.
The project also opened the curriculum to questions that sit between architecture, politics, sociology and human geography. Students were to see that architecture is not only a design discipline but has direct effects on people’s everyday lives, and that it can have an activist dimension.
From prototype to square
The process started in summer 2021. Students worked in pairs on designs, which were presented in an internal competition and a small exhibition. A jury chose the design “Shelter” as the basis for further work. The group then organised itself into working groups for communication, graphic layout, material planning, detailing and coordination.
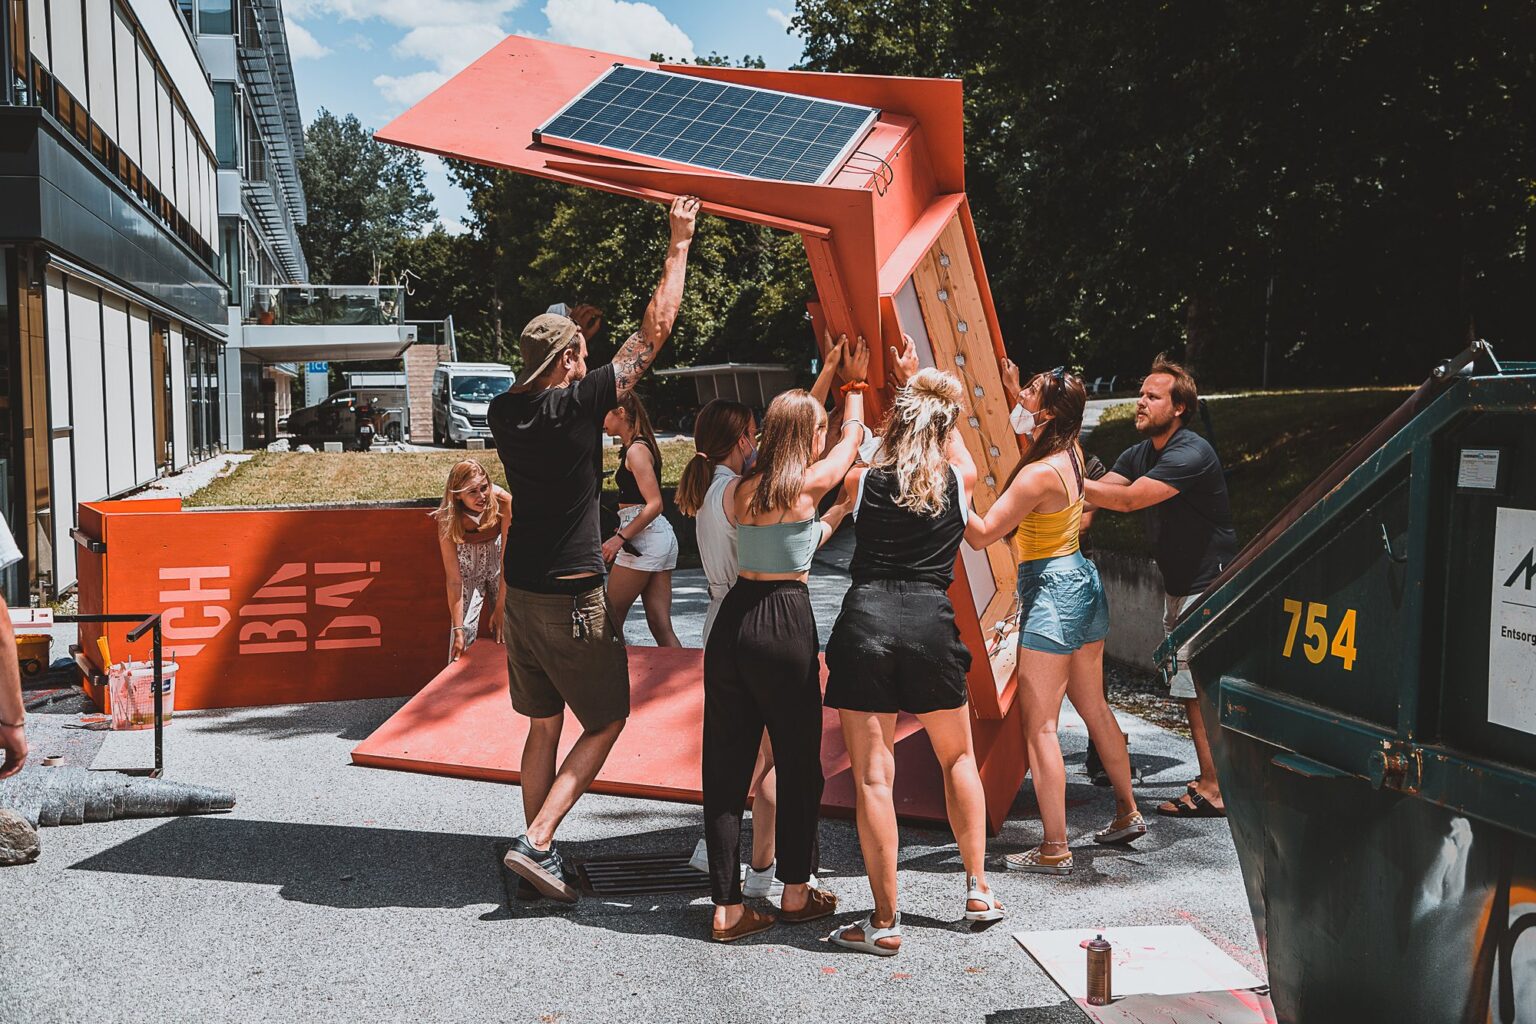
A first 1:1 prototype, including solar technology, was built in the public area of the faculty, in spite of the pandemic. It tested construction and materials and, just as importantly, a collective way of working at a larger scale. In summer 2022 the modular elements were prefabricated in a rented workshop and assembled on the square.
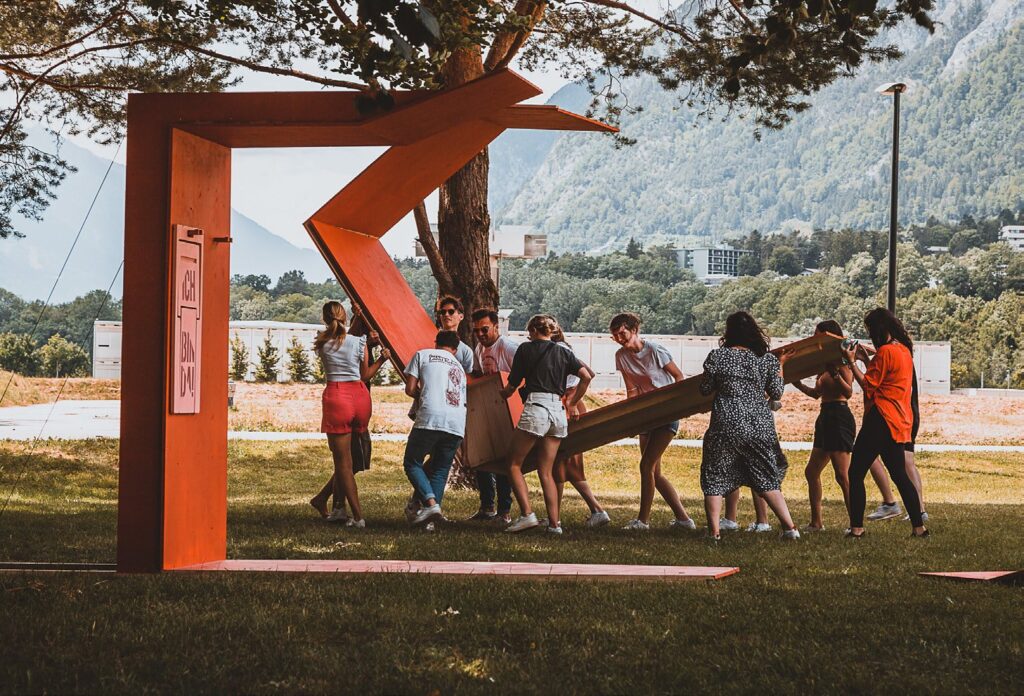
Shelter
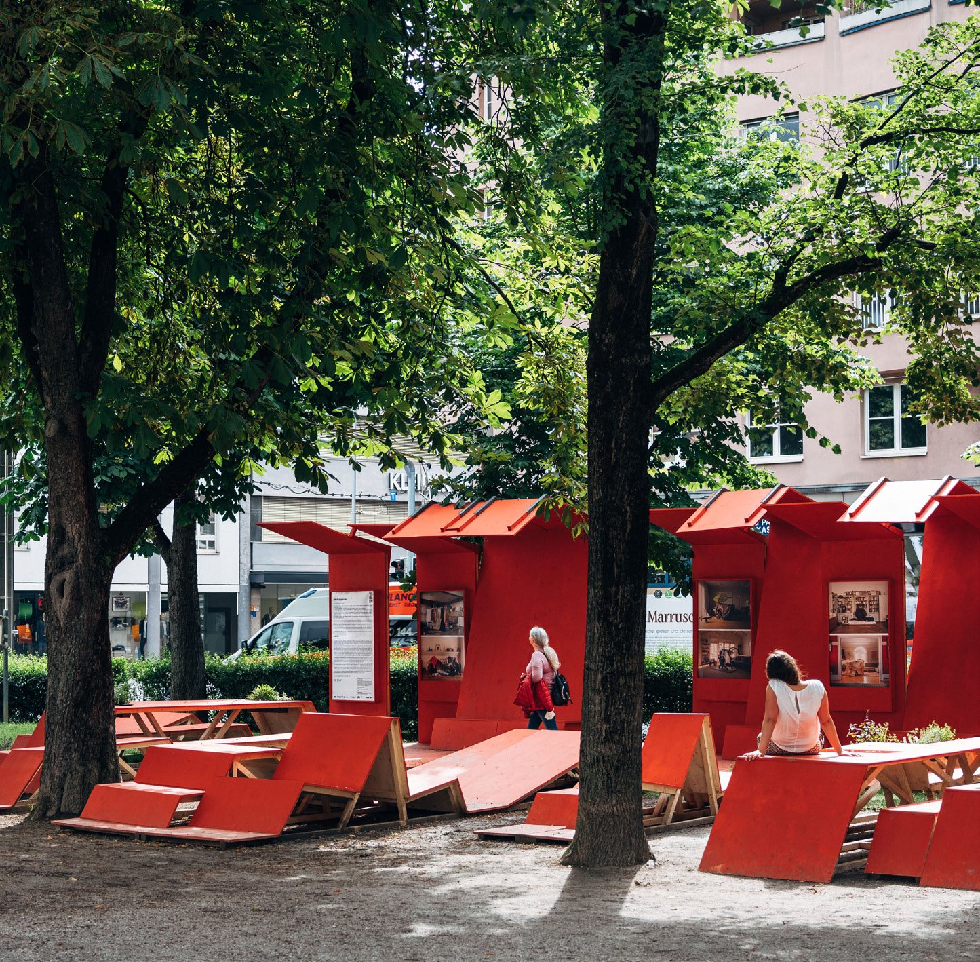
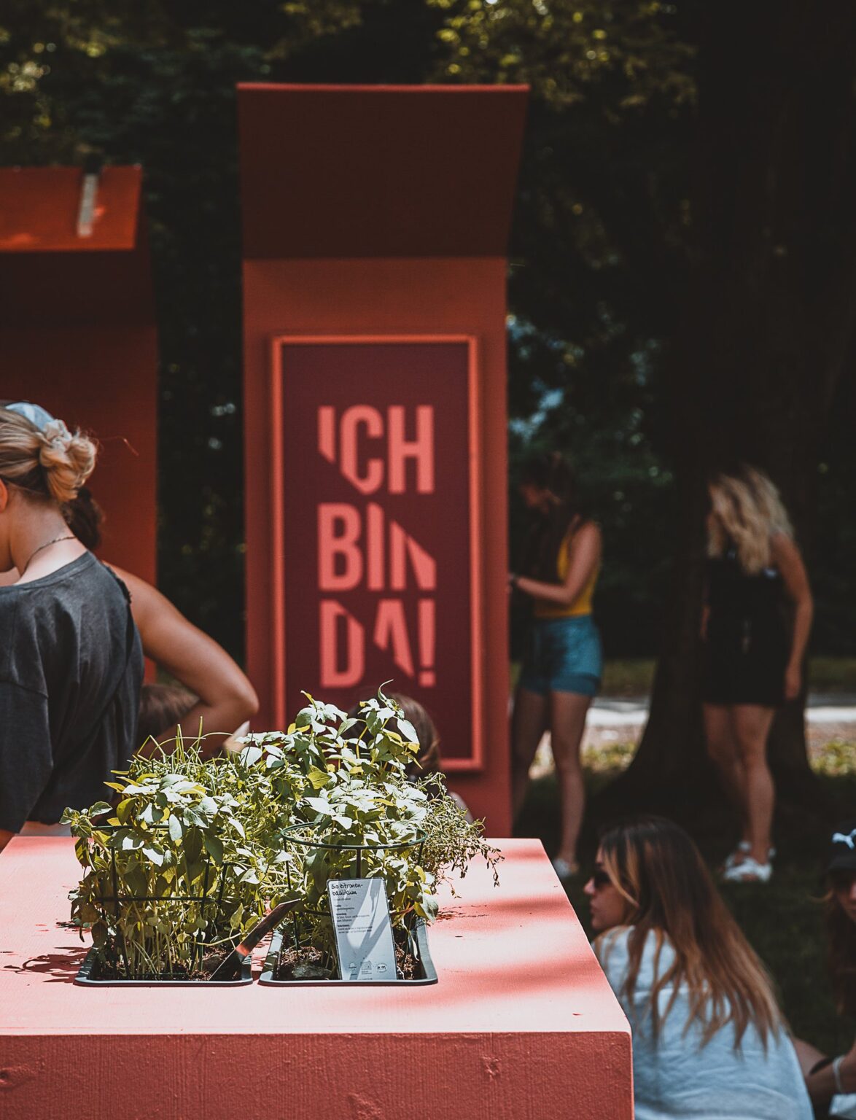
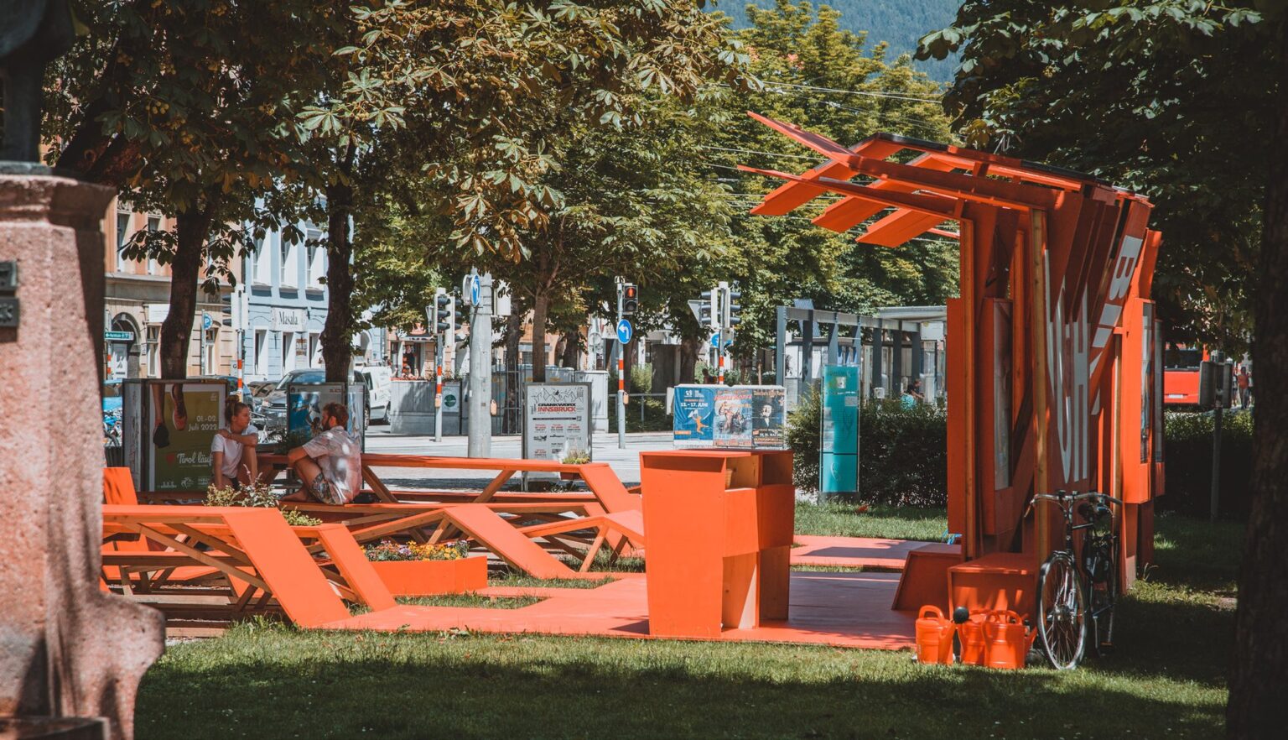
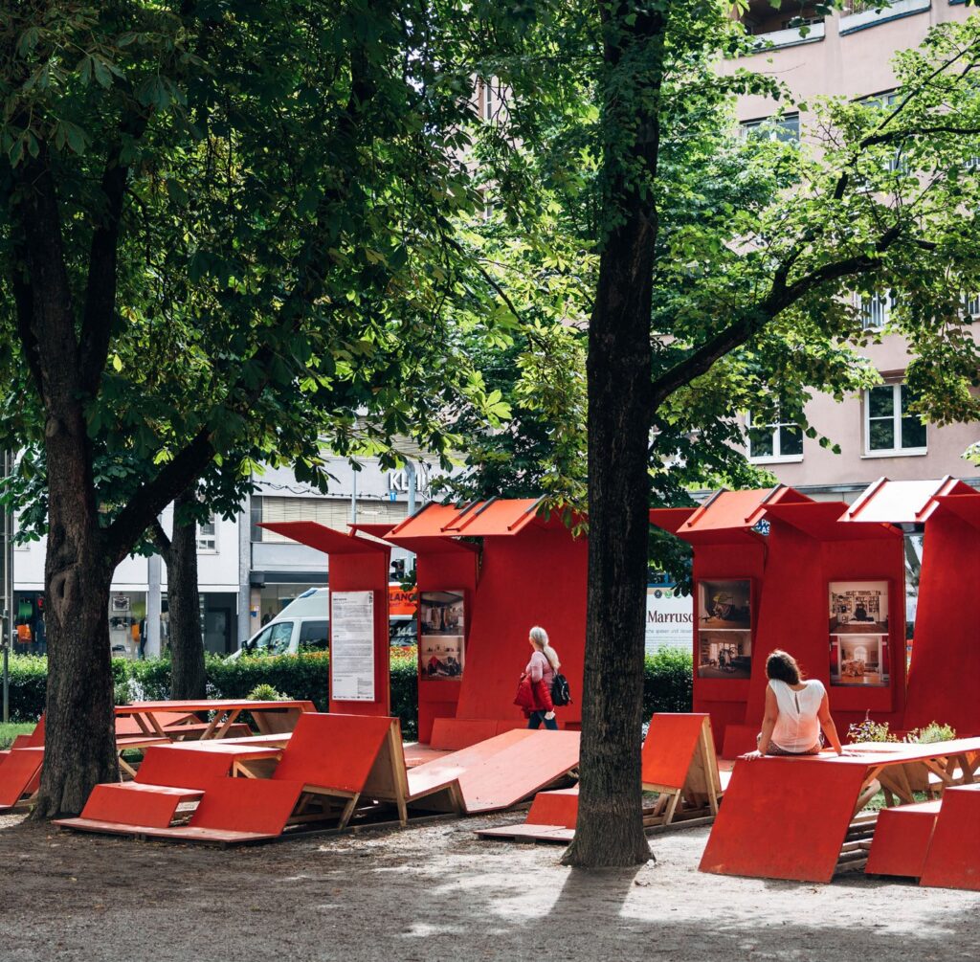
The square, between the market place, the university quarter and the centre, was surrounded by busy roads and hardly used. Modular timber elements in a strip structure divided it into passages, niches, exhibition walls and seating. Benches, tables and mobile furniture designed and built by the students invited people to stay: to eat, read or work outside. Raised beds and plants brought care into the place. Towards the roads, a red wall with lettering marked the installation in the city.
The name “Shelter” had a double meaning: it referred to the makeshift shelters of homeless people, and to the protection the installation itself offered on this traffic-heavy site, for everyone using the square.
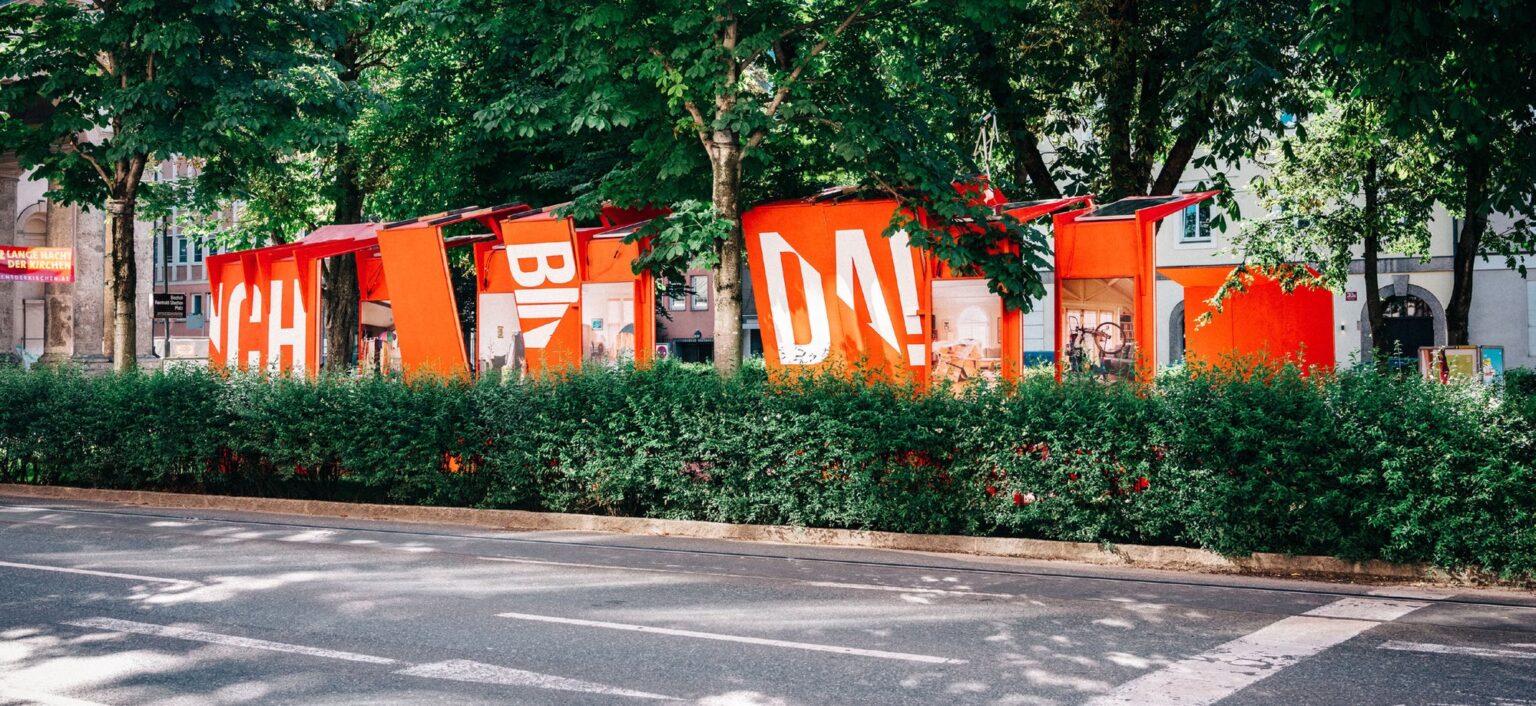
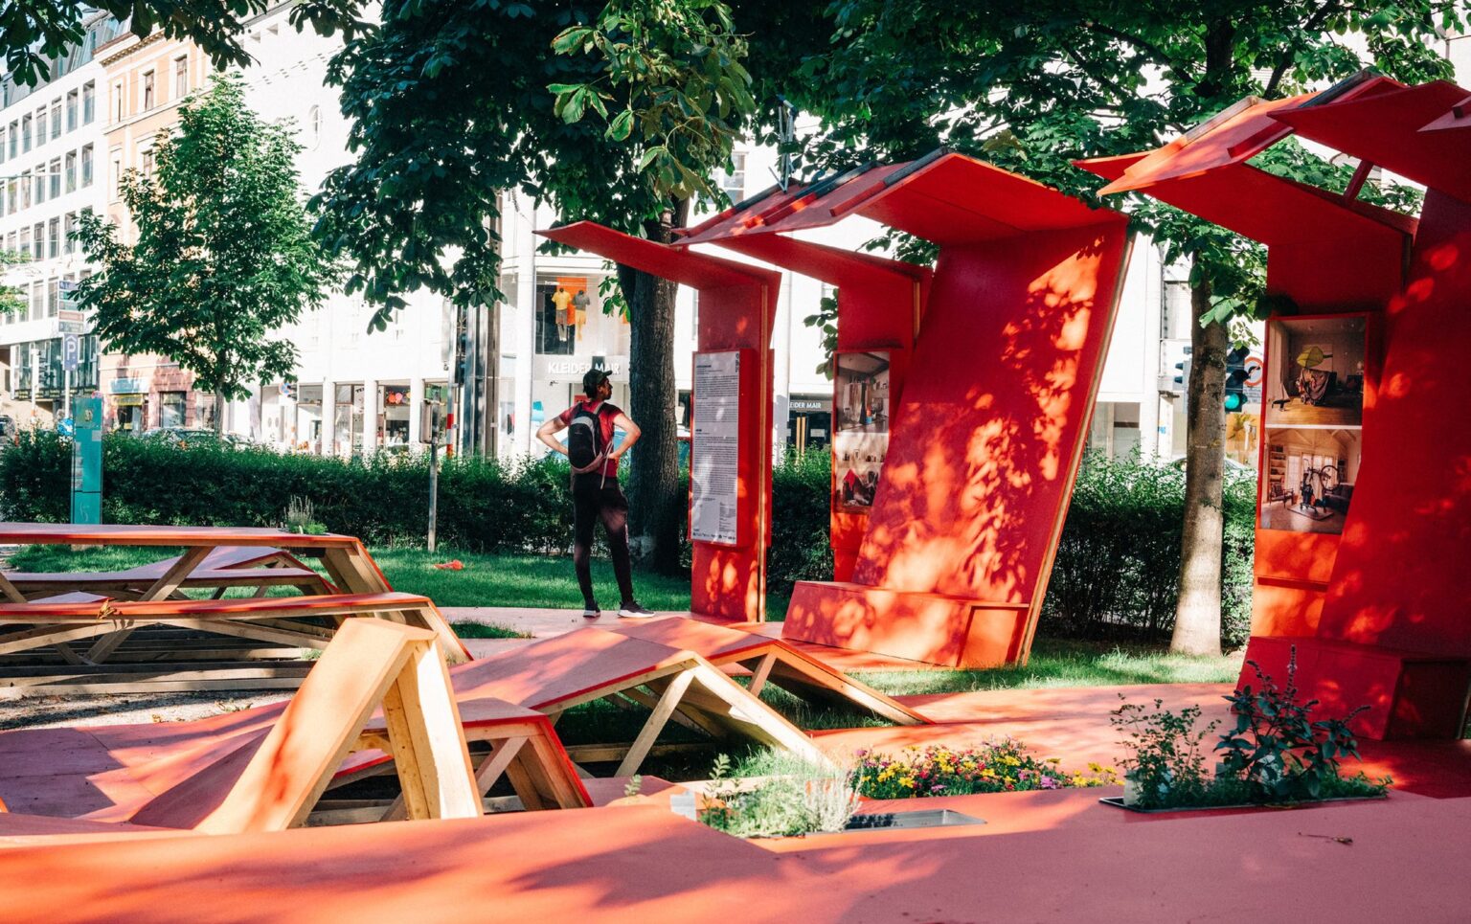
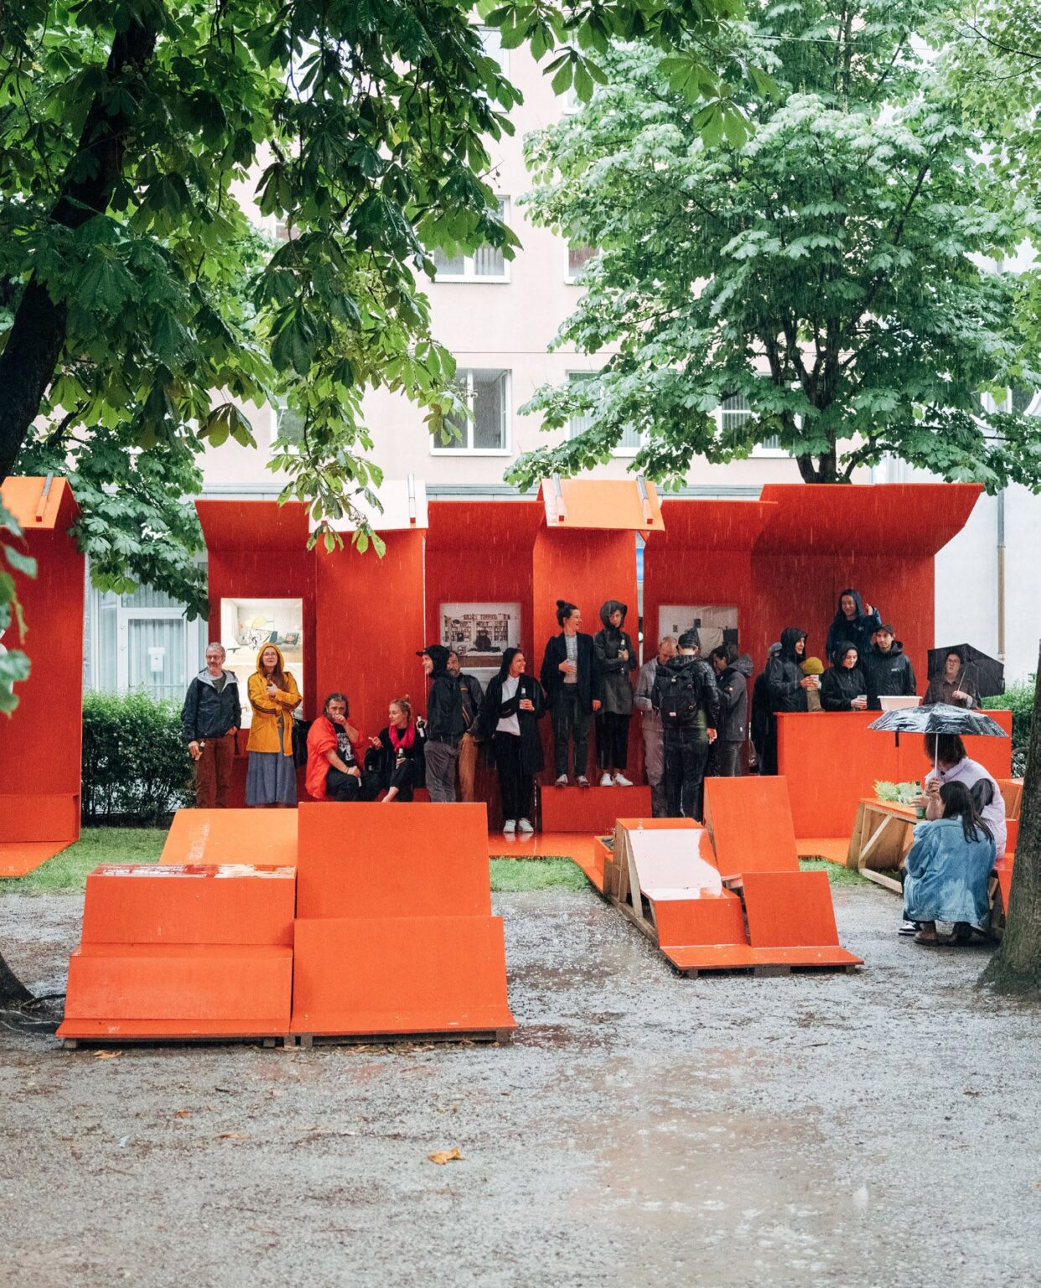
Living Room and programme
At the heart of the installation was the photographic series Living Room by the Berlin artist Jana Sophia Nolle, who rebuilds the makeshift shelters of homeless people in the living rooms of wealthy households in San Francisco and Berlin. Solar-powered light boxes showed her photographs after dark. She also took part in talks and discussions.
For two and a half months the structure carried a programme of discussions, lectures, film screenings, concerts, clothes swaps and a soup kitchen, with guests from Austria and abroad and debates on topics such as Housing First and socially engaged architecture. The architecture was not the end product but the infrastructure for social, cultural and political activity. After the project ended, the elements were reused by social and cultural initiatives.
Looking back
The project showed how a temporary 1:1 intervention can turn an overlooked place into a public forum with simple means, and how much responsibility students can take on, from planning and building to looking after the site and running the programme. Its own budget gave the group a degree of self-management.
It also showed its limits. A direct exchange with homeless people did not happen in the way it was hoped. Working with such a vulnerable group needs longer preparation, protected formats and continuous trust work, and the pandemic made contact even harder. This self-criticism became a key point for the projects that followed.
Students
Entwerfen 2 and PrototypenbauMarina Angenend, Christina Angerer, Sezen Aslan, Alisa Baldauf, Oskar Bärtle, Lukas Bol, Theresa Eder, Fynn Endreß, Hanen Falaha, Max Felderer, Annika Flatz, Julian Freisinger, Francisco Ferrufino, Eva Giner, Anna Gläser, Slobodan Grabovac, Lara Gruber, Sarah Gruber, Vinzent Hadschiff, Katharina Hammerle, Antonia Herbst, Jana Hocker, Sabrina Huber, Alina Junker, Jael Kahlenberg, Christian Kennel, Niclas Krebs, Hans Kloiber, Hannah Kriegl, Leia Lanschützer, Felicia Ladig, Hanna Lorenz, Tabita Mauch, Julia Mehner, Marlene Ortner, Valentin Platzgummer, Alexandra Reinhold, Karl Rehnisch, Claudia Theresia Rohrer, Finn Rothmann, Rukija Sadikovic, Moritz Salzer, Jana Schade, David Schaefer, Matti Schlenther, Vinzenz Stadler, Anna-Lena Stötter, Sila Kübra Temel
Photos: Institut für Gestaltung | Studio 2
Have a place that needs a concrete utopia?
We work with municipalities, civic groups, cultural institutions, universities and building partners on studios, 1:1 interventions and joint research.
Research Lab for Concrete Utopias
Institut für Gestaltung / Studio_2
Faculty of Architecture, University of Innsbruck
Technik Campus, Technikerstraße 21
6020 Innsbruck, Austria