Research Lab for
Concrete Utopias
Projects / From the Edge to the Center
ERTZETIK ERDIRA · ZALDIBIA 2021–23
From the Edge to the Center
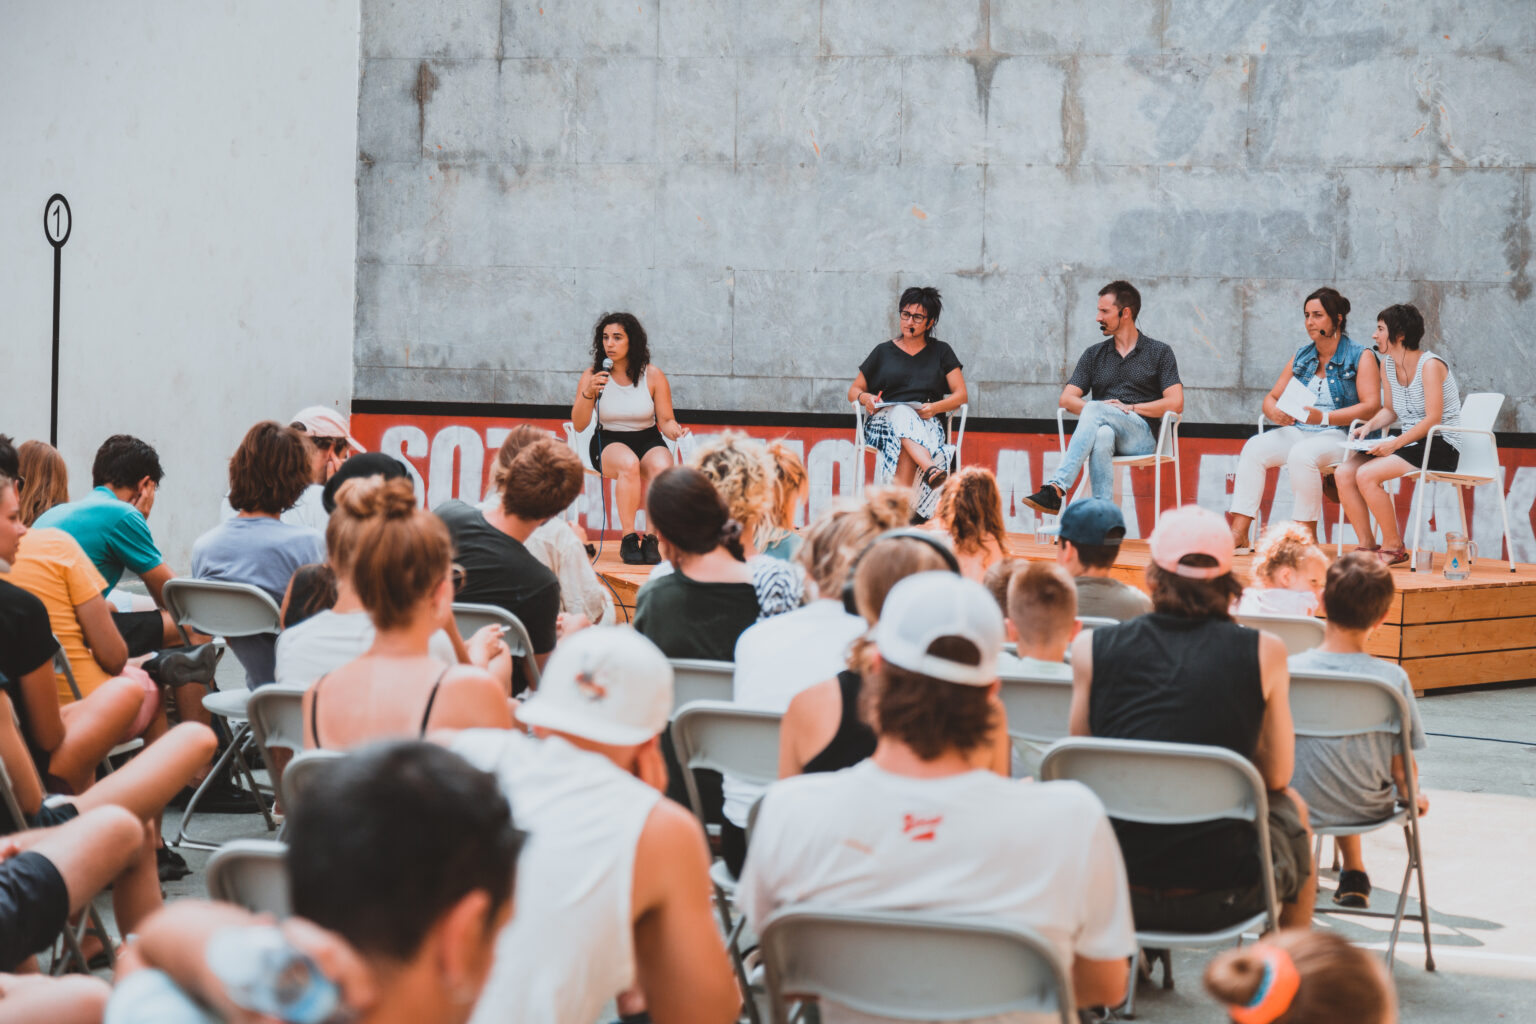
A two-year pilot study in the Basque village of Zaldibia: students, residents, the municipality and many partners thought about, designed and partly built the village square together. It is the central case study of the research project The Production of Space as a Method of Radical Democracy.
- Years
- September 2021 – June 2023; teaching over three semesters, summer 2022 to summer 2023
- Place
- Zaldibia, Gipuzkoa, Basque Country
- Format
- Lecture series, excursion, international design-build summer school, design studio, workshops with residents, 1:1 prototypes, exhibitions
- Participants
- More than 70 students and 7 teachers; 132 and 171 residents in the two public workshops
- Team
- Jakob Breitenlechner, Heinrich Pan, Birgit Brauner, Eric Sidoroff, Anirudhan Iyengar, Koldo Telleria, Susanne Hofmann, Xotil Natke
- Collaboration
- Linda Katharina Rausch (Institut für Sportwissenschaft, University of Innsbruck); Jule Goikoetxea Mentxaka (Political Science and Public Administration, UPV/EHU) and Zaida Muxí Martínez (School of Architecture, Art and Design, Tecnológico de Monterrey), both as part of the summer school
- Partners
- Municipality of Zaldibia, University of the Basque Country (UPV/EHU), UIK, Udalbiltza, Provincial Council of Gipuzkoa; collectives Dunak, Juntura, Hiritik-At and Oinherri
Starting point
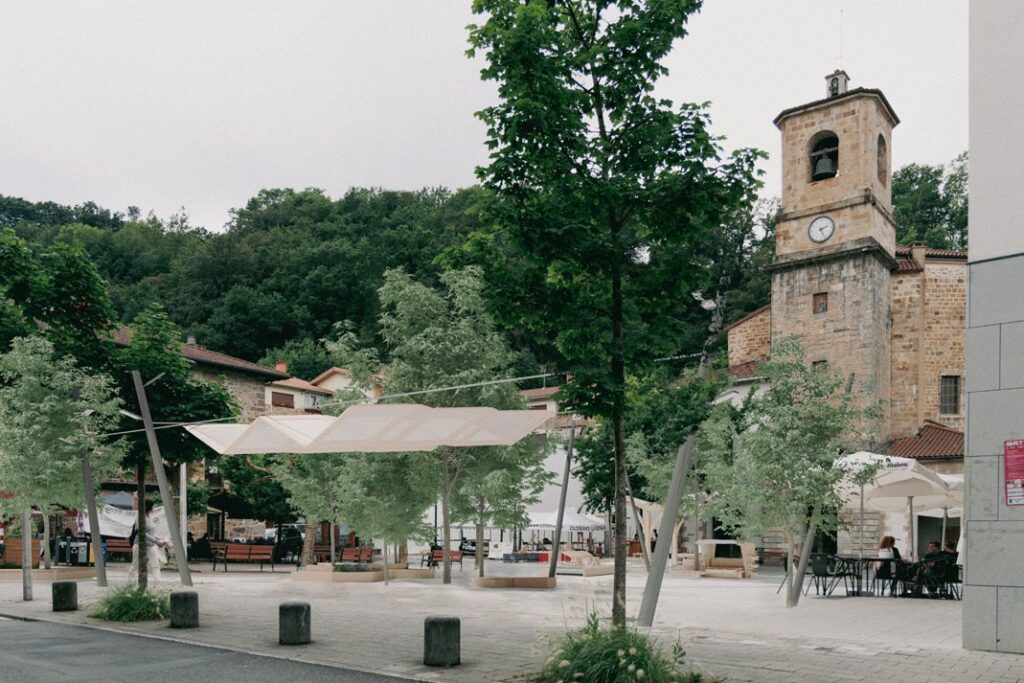
From the Edge to the Center was led by the Institut für Gestaltung | Studio 2 at the University of Innsbruck together with the municipality of Zaldibia. Its subject was the village square, the main meeting place of the village: the church, the frontón, the town hall, bars, shops and the health centre surround it, and the river and the botanical garden lie at its edges.
Zaldibia was chosen because three conditions came together: a local government that openly wanted to change both the space and the way people work together, and saw residents as co-designers; a research-based teaching programme ready to take up that potential; and a village life built on informal networks and self-organisation. The municipality signed an agreement to build the designs developed with the students, as far as they could be built.
The title came out of a brainstorming between council members and residents. It names the project’s central idea: to bring what lies at the margin into the centre, geographically, socially and as knowledge.
Network
The project worked as a network that shared responsibility. The University of Innsbruck gave the teaching framework and the University of the Basque Country (UPV/EHU) was the scientific partner on site, with the Basque education network UIK. Alongside the municipality, the network of Basque municipalities Udalbiltza took part, and a research programme of the Provincial Council of Gipuzkoa supported the study. The collectives Dunak, Juntura and Hiritik-At from Donostia/San Sebastián and Oinherri (education) brought professional knowledge.
On the social level, a core team of residents from different backgrounds, the primary school, the cultural association Xirika, the youth collective, the seniors’ and parents’ associations, the health centre, social workers, the care collective EMAGIN, the feminist collective ASKE, craftspeople, shopkeepers and restaurants were part of the process.
Phase 1 — Situated knowledge
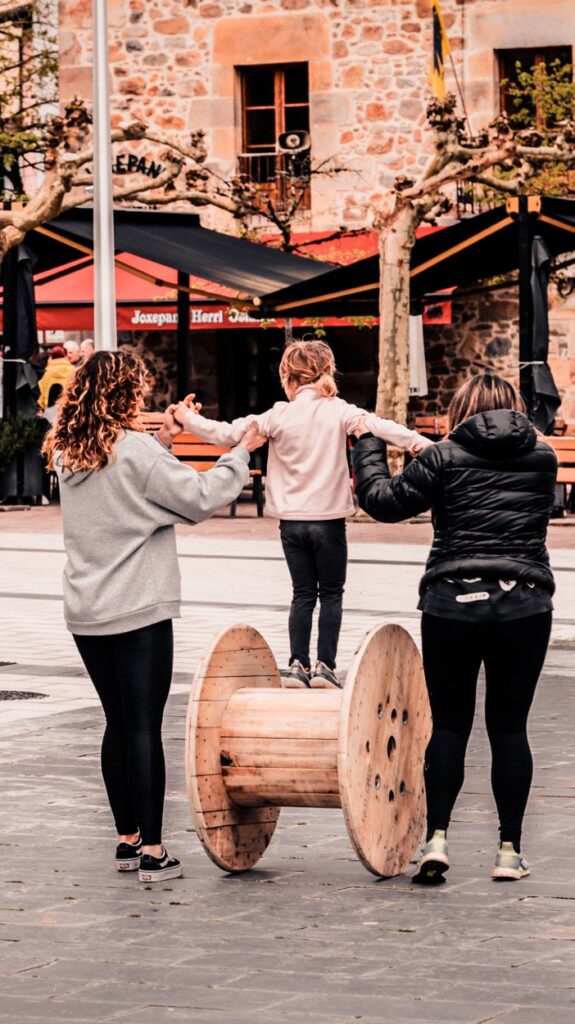
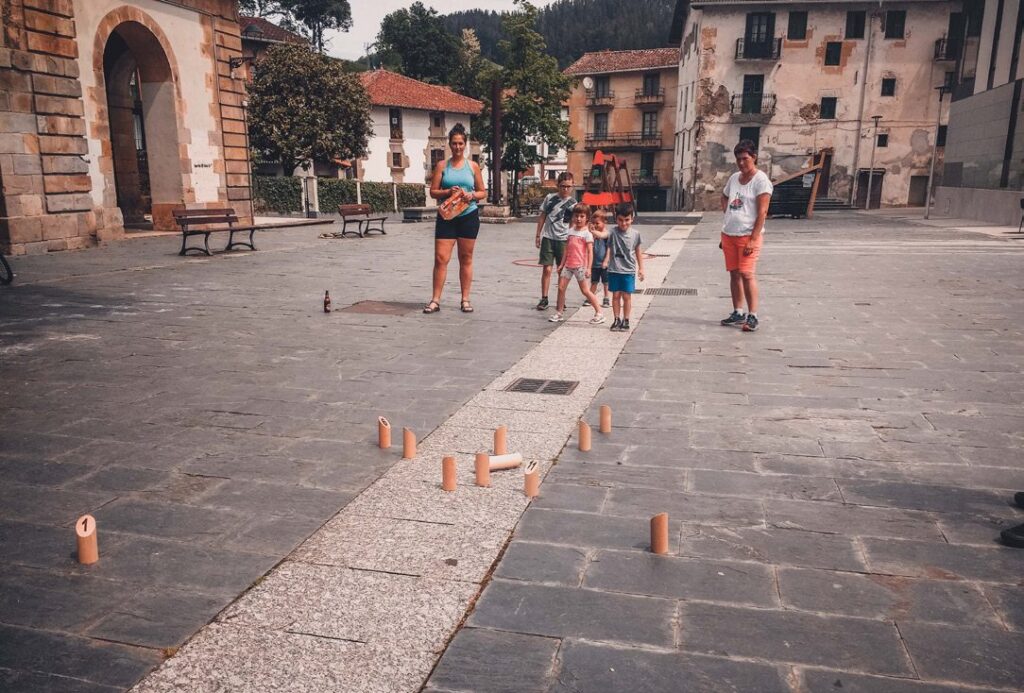
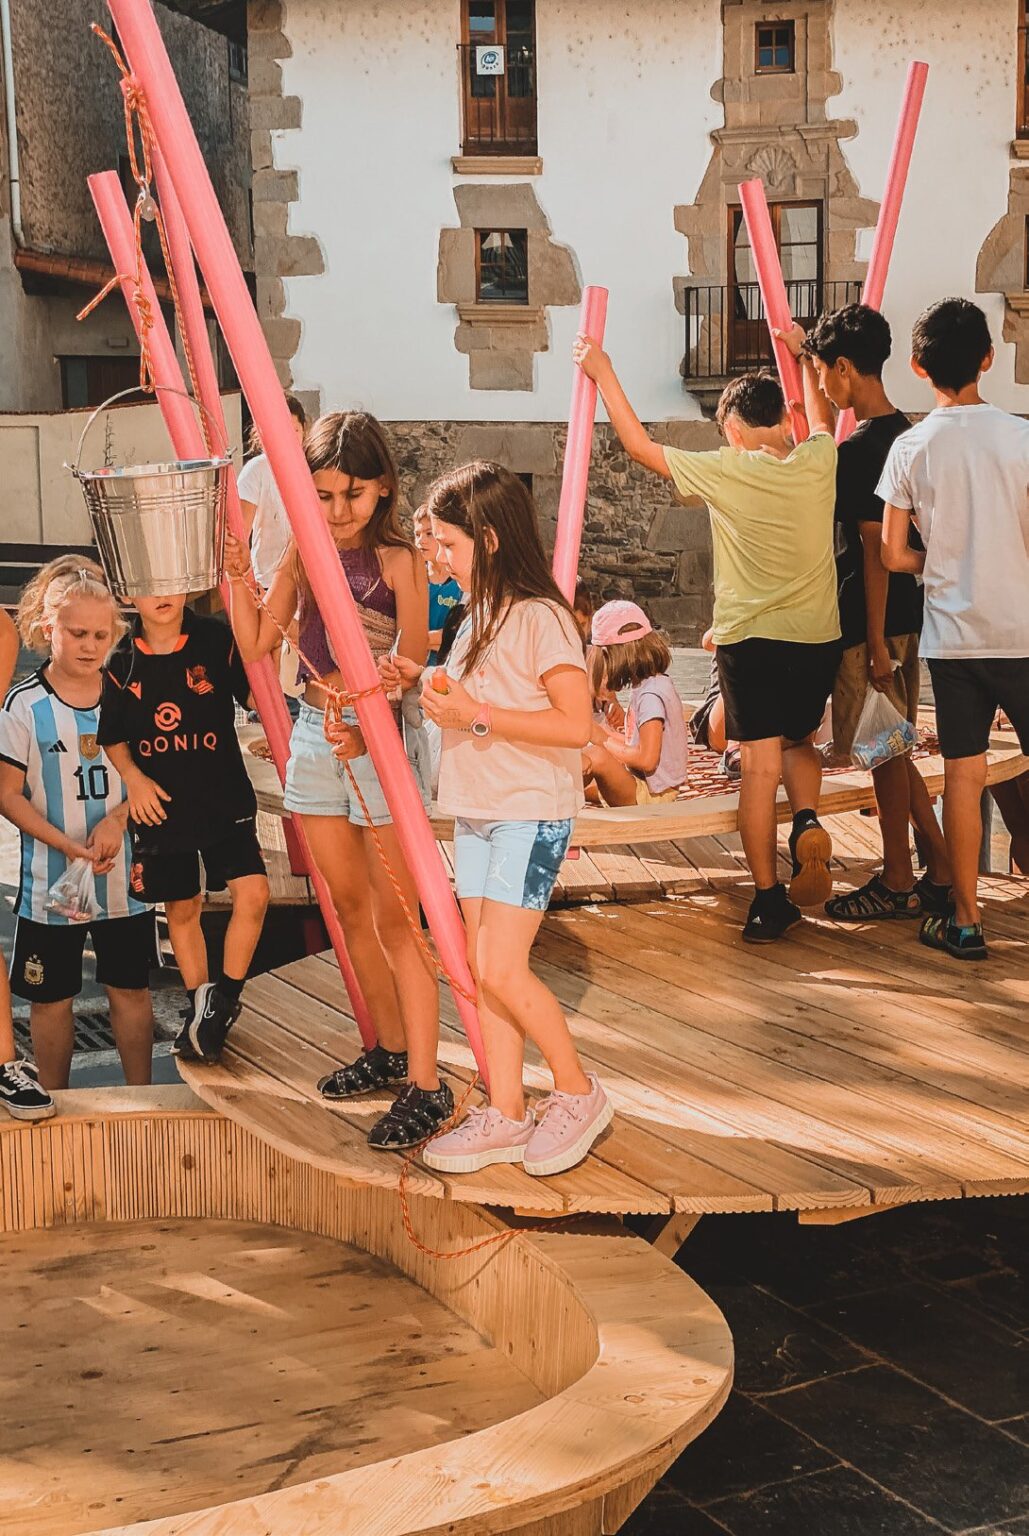
The project opened in September 2021 with a public talk asking “Who owns public space?”. Between February and June 2022, five themed blocks followed, each with a public lecture and a workshop with local groups: care as spatial and social infrastructure (sociologist Irati Mogollón); space from a feminist perspective (Dunak), with walks through the village with prams and wheelchairs to find barriers; spaces of education (Oinherri and Hiritik-At), with children and parents developing a walk-in wooden play object; healthy coexistence (Ander Garmendia and Joshka Natke), turning the square into a space for exercise; and sovereign villages and spaces (Juntura).
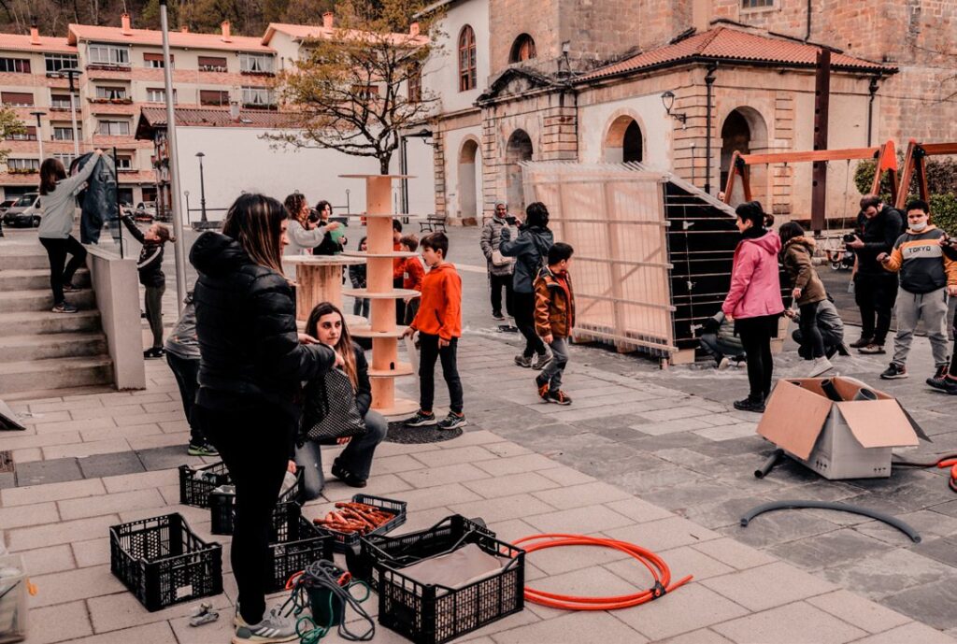
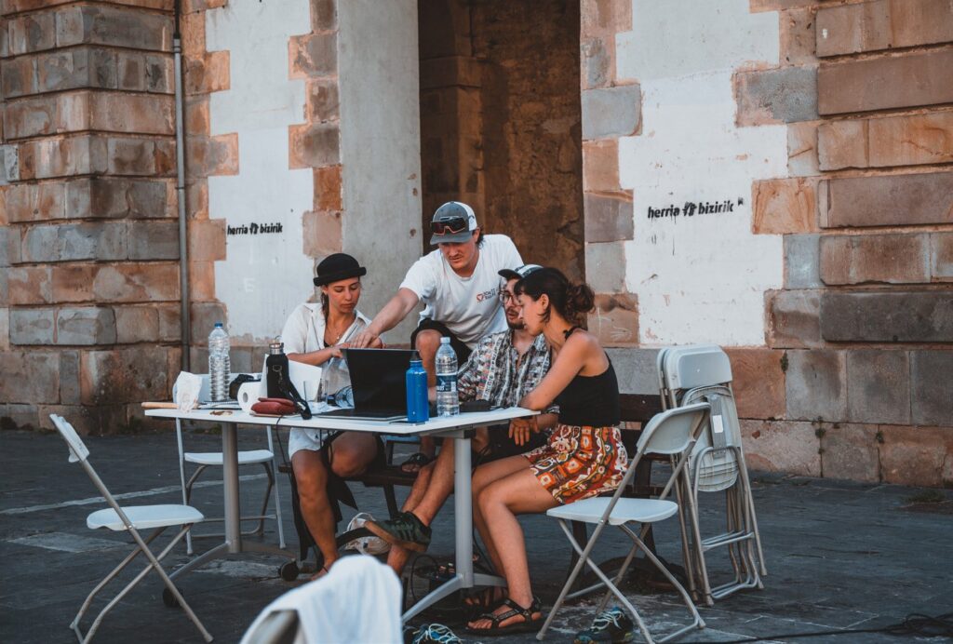
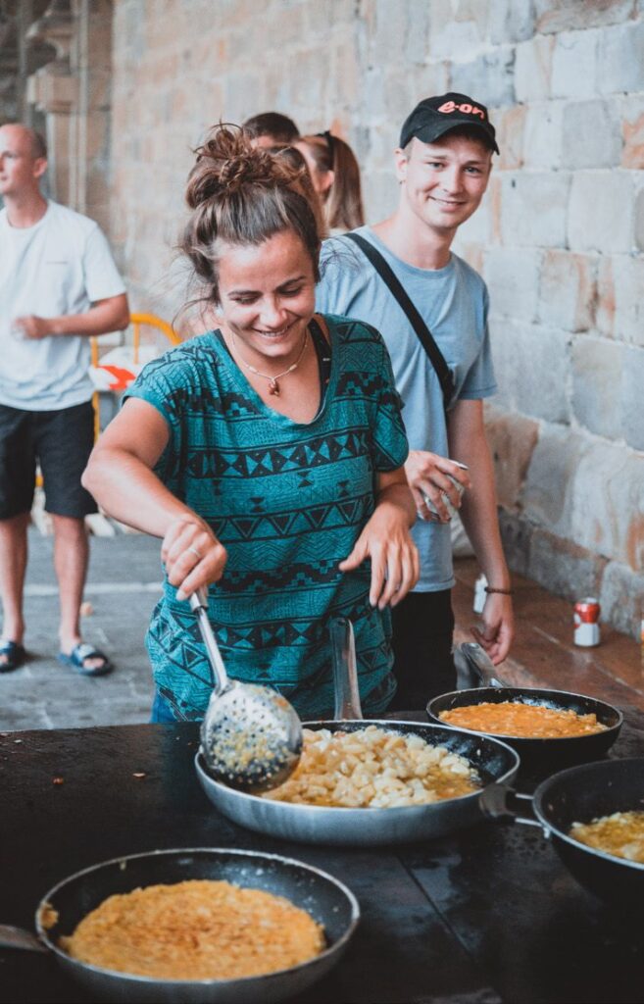
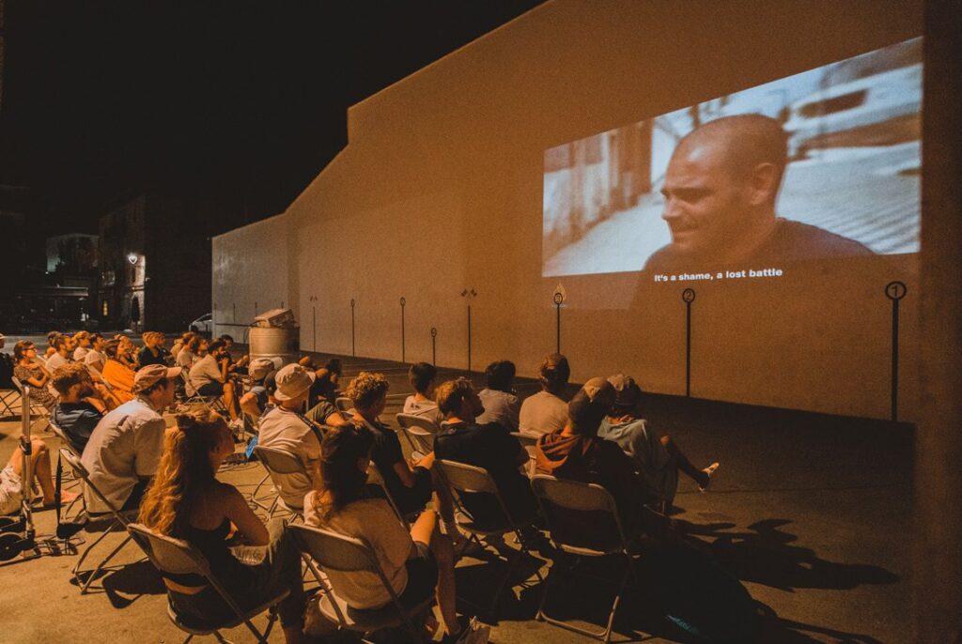
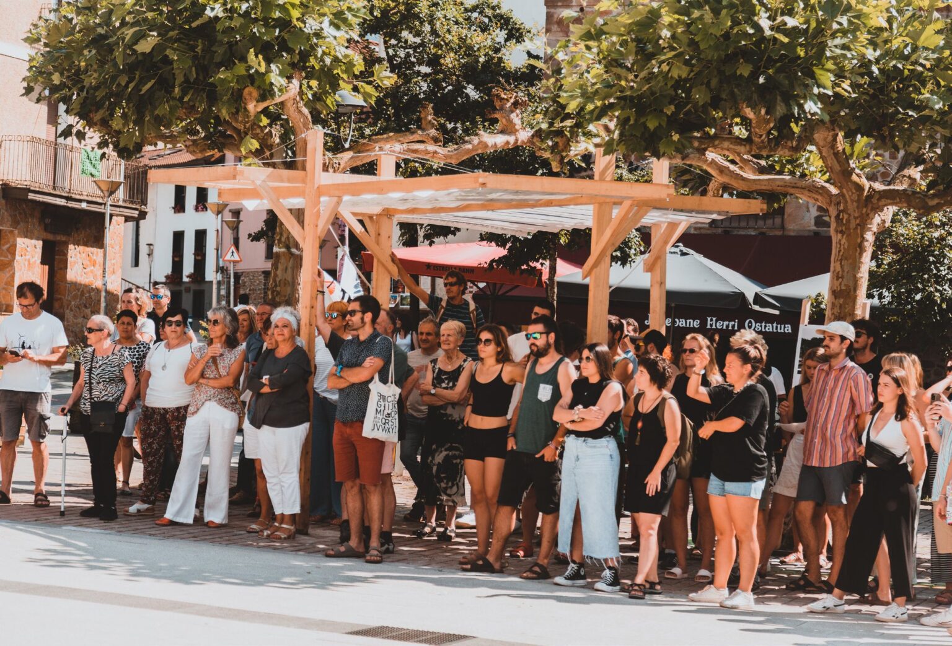
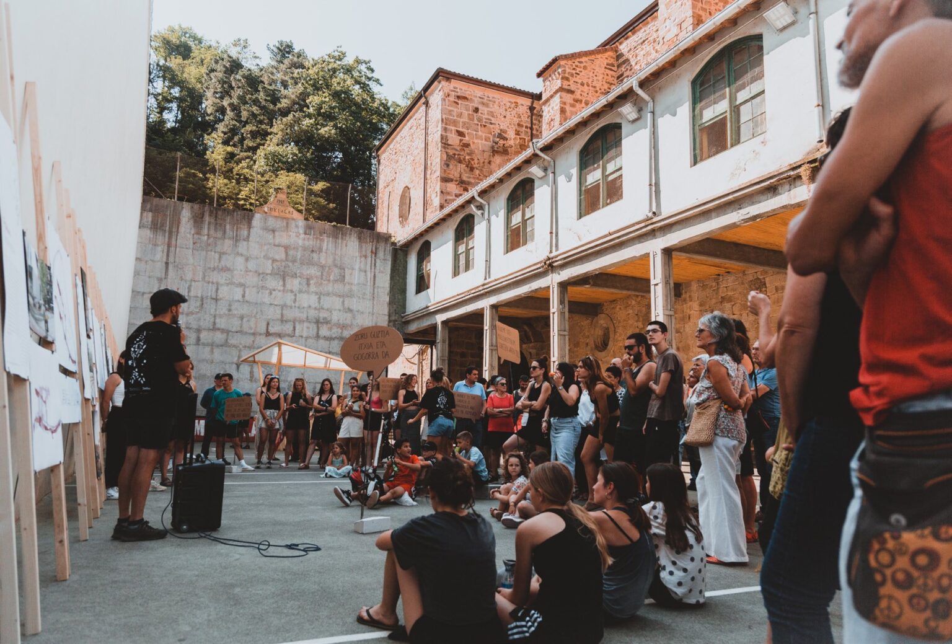
In July 2022 the students visited collective practices in Barcelona, among them Lacol and LekuStudio with La Comunal, La Borda and the Superilla. The summer school “Spaces of Hope” (8–16 July 2022), held within the UIK summer courses on “Society in the Organization and Transformation of its Public Spaces”, run with UIK and UPV/EHU, opened with a symposium in Donostia and continued with a week of designing and building on the square, all of it outdoors and in view of everyone. Residents organised breakfasts, dinners, concerts and film nights. It ended with the public symposium “Cities and Spaces of Care”, with the mayors of Hernani, Usurbil, Zestoa and Zaldibia.
Phase 2 — Experimental utopias
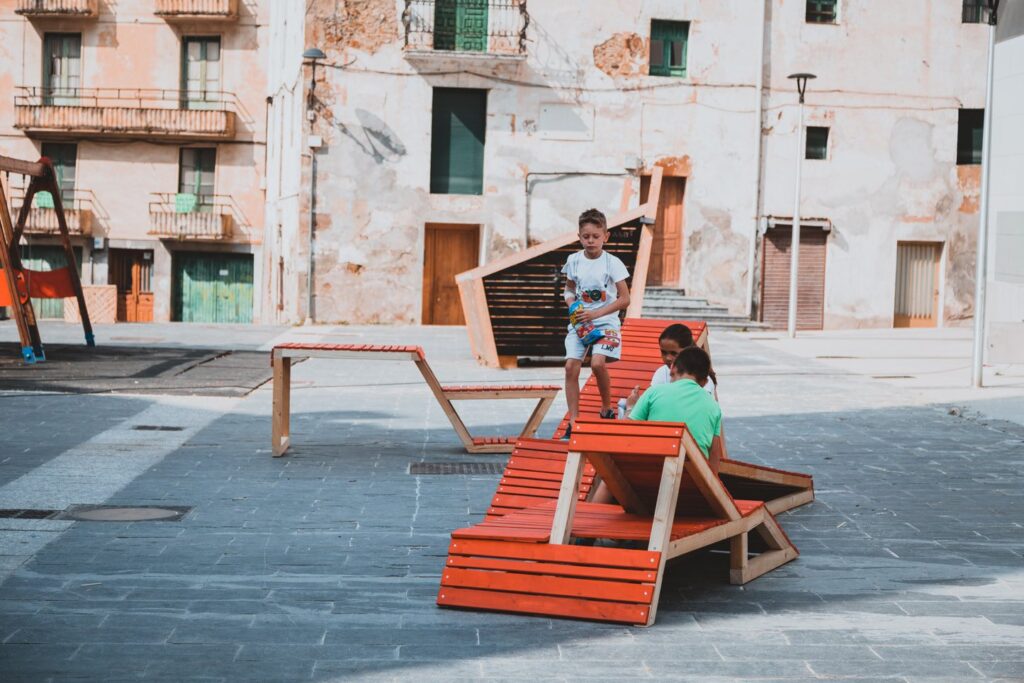
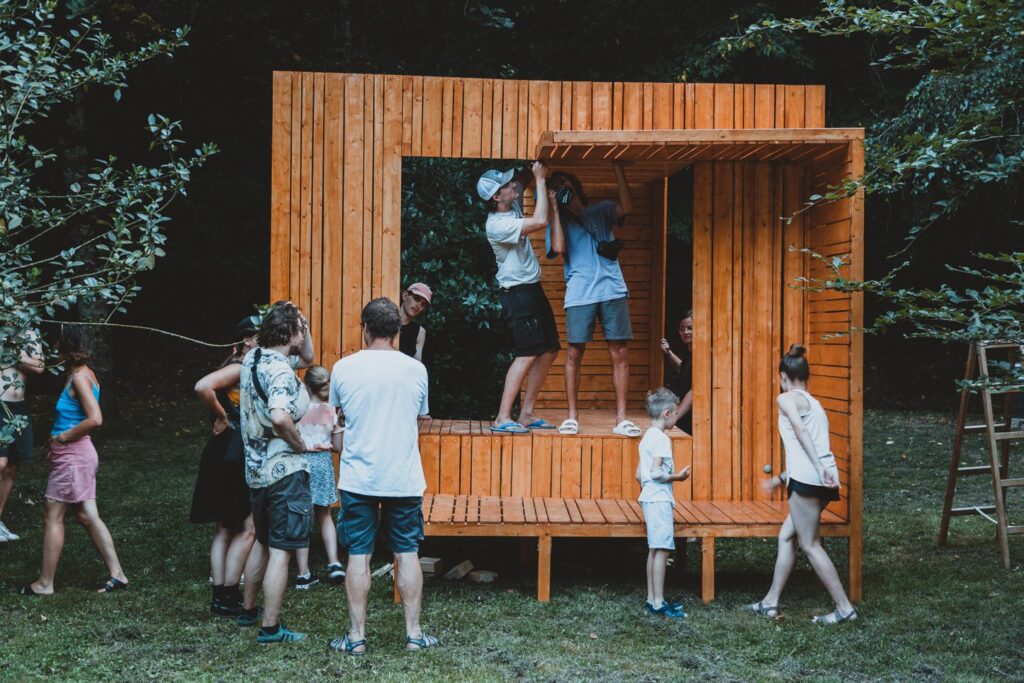
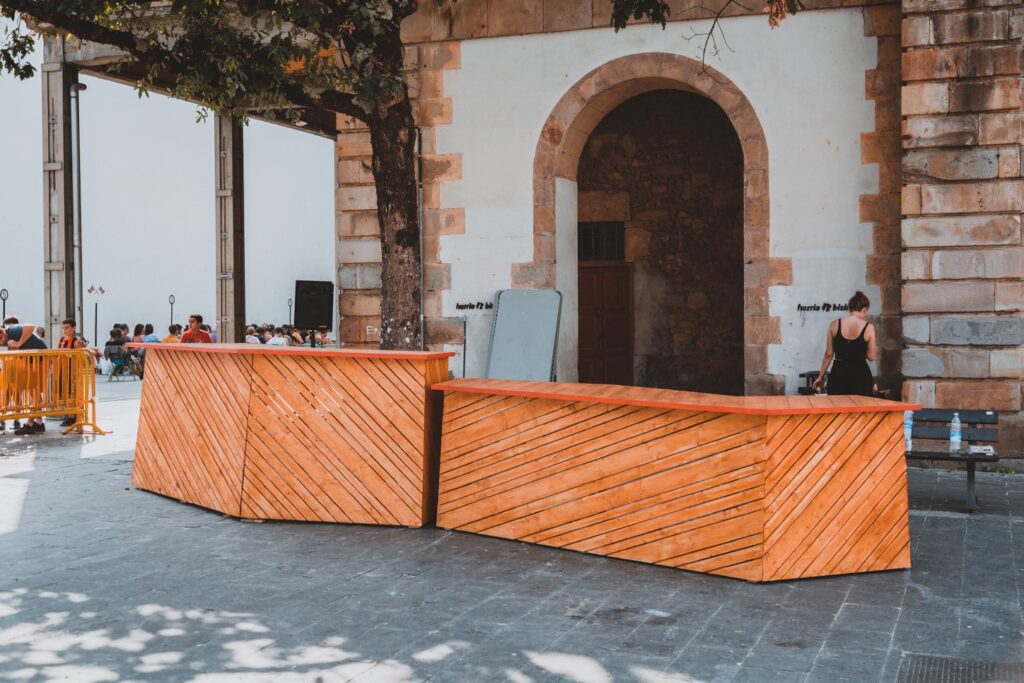
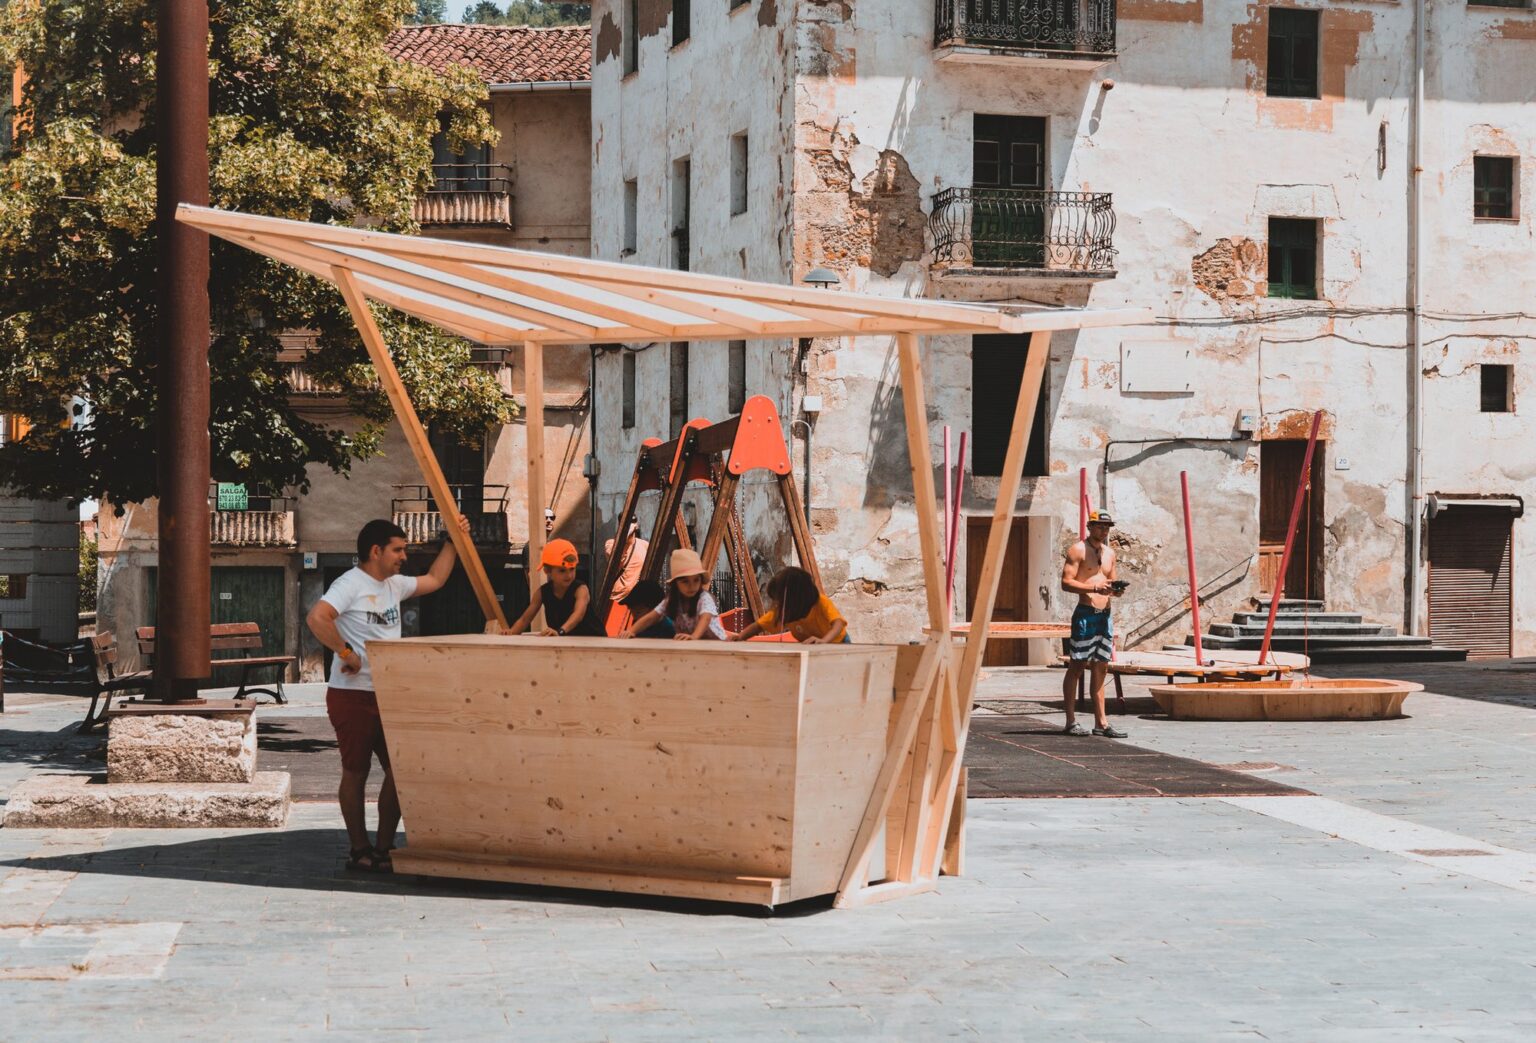
During the summer school week, five student teams each had 36 hours and the same materials to build a temporary 1:1 intervention on the square. They were used to observe how people use and take over public space:
- Mobile stage: a two-part wooden platform with ramps, used as stage, seating or play object
- Movable seating and lounging elements: modular wooden furniture at different heights for all ages
- Antistage: a partly screened structure for children and young people to hide, climb and retreat, later carried by students and residents to its permanent place in the botanical garden
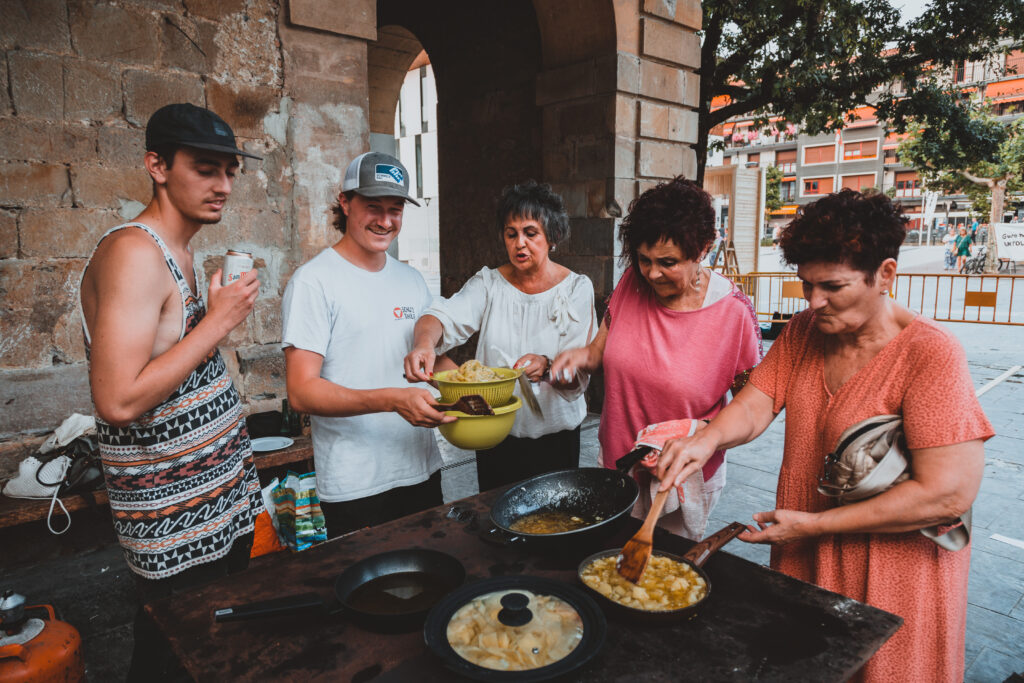
- Mobile bar: a counter for festivals and cooking together
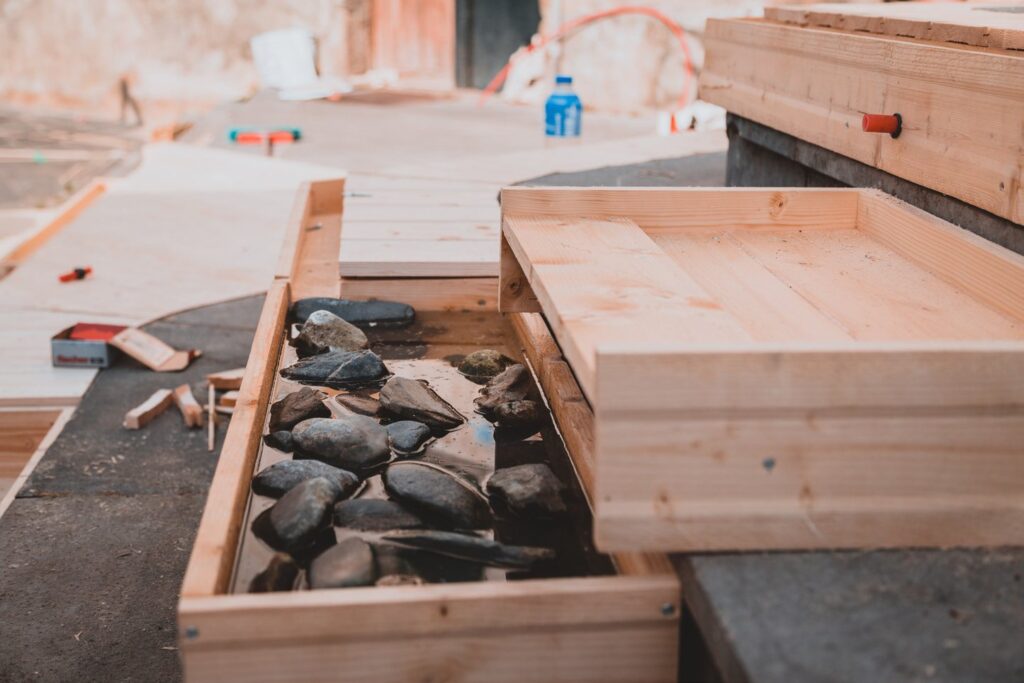
- Nature-based play module: with sand, water and elements for climbing and balancing
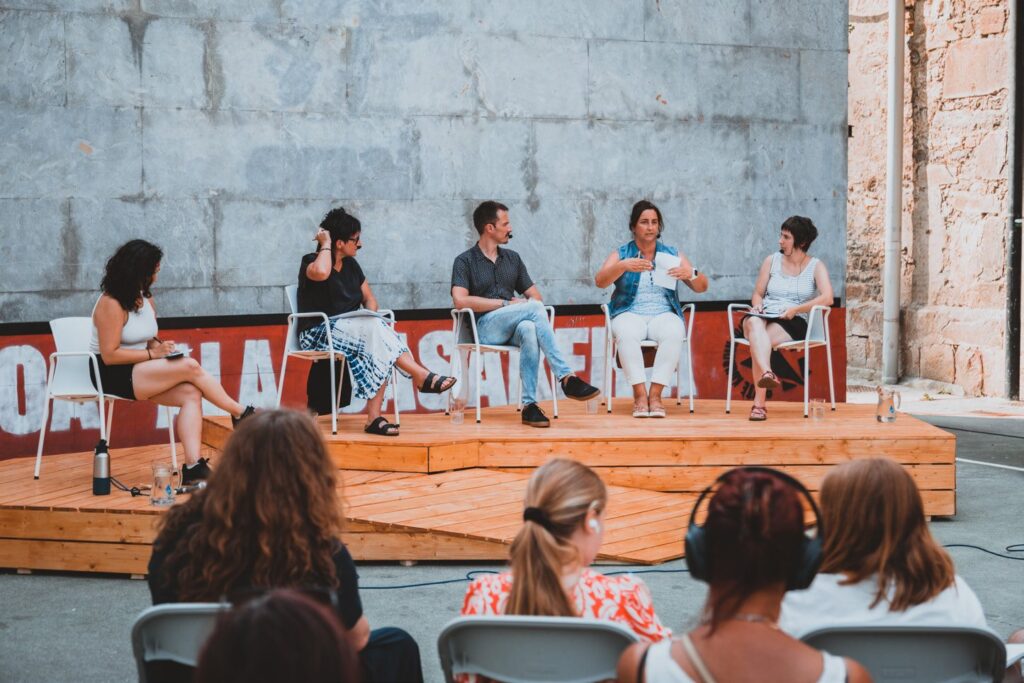
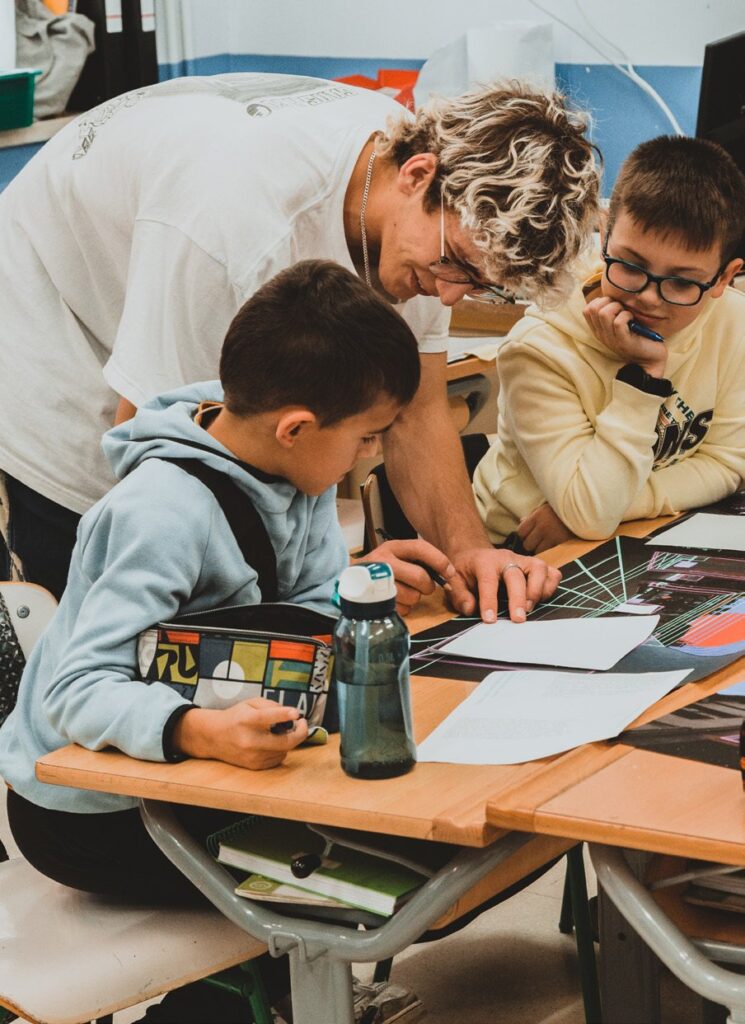
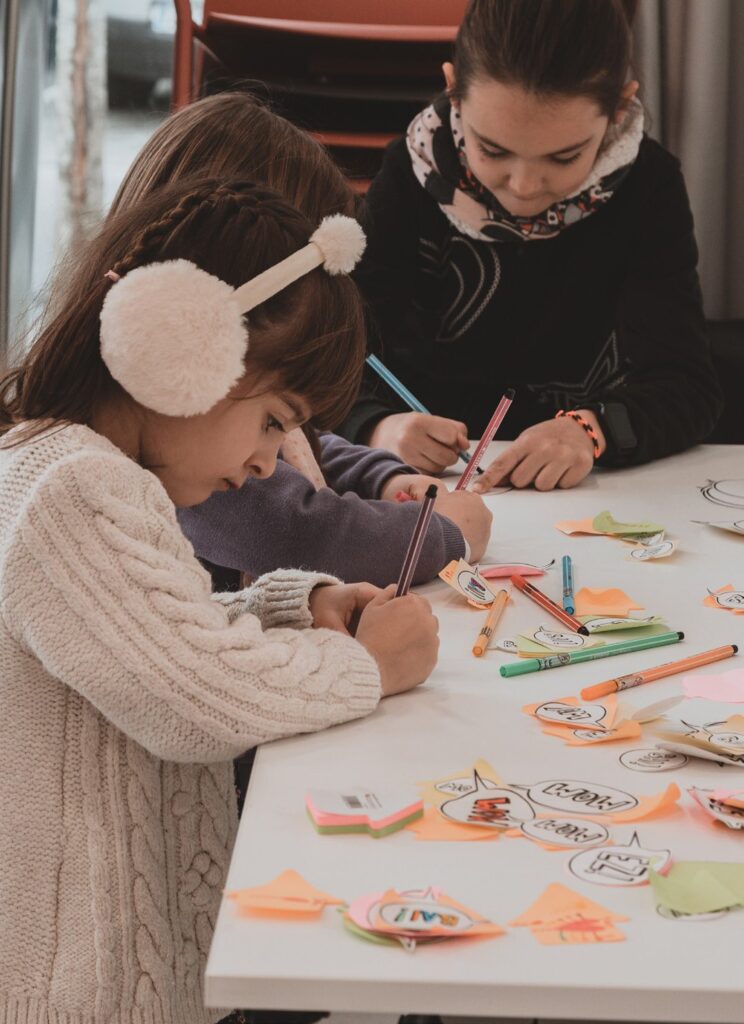
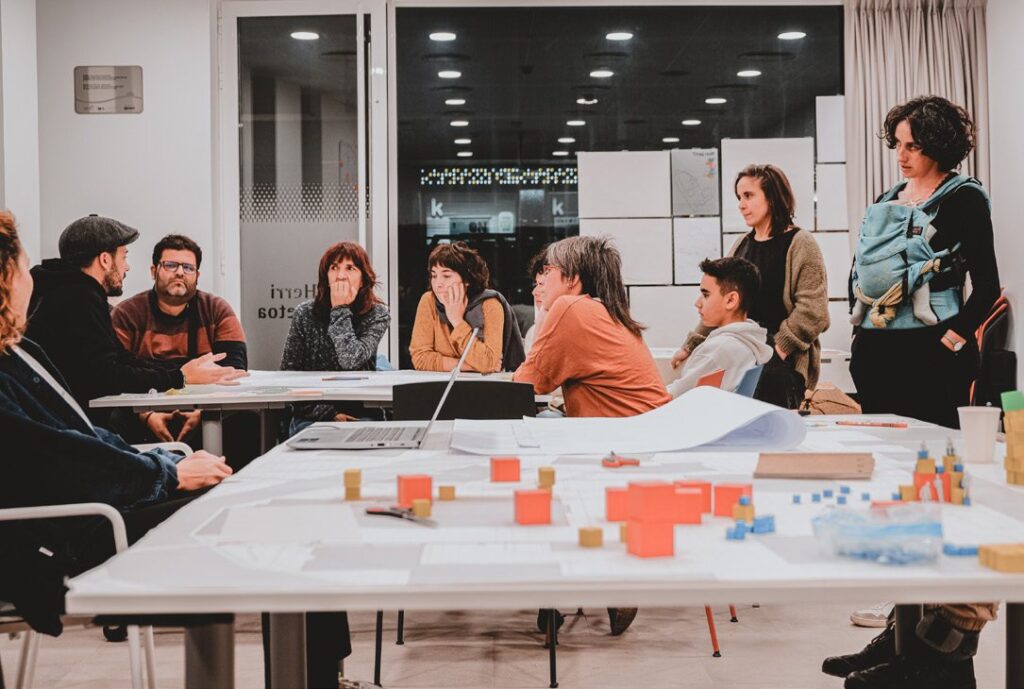
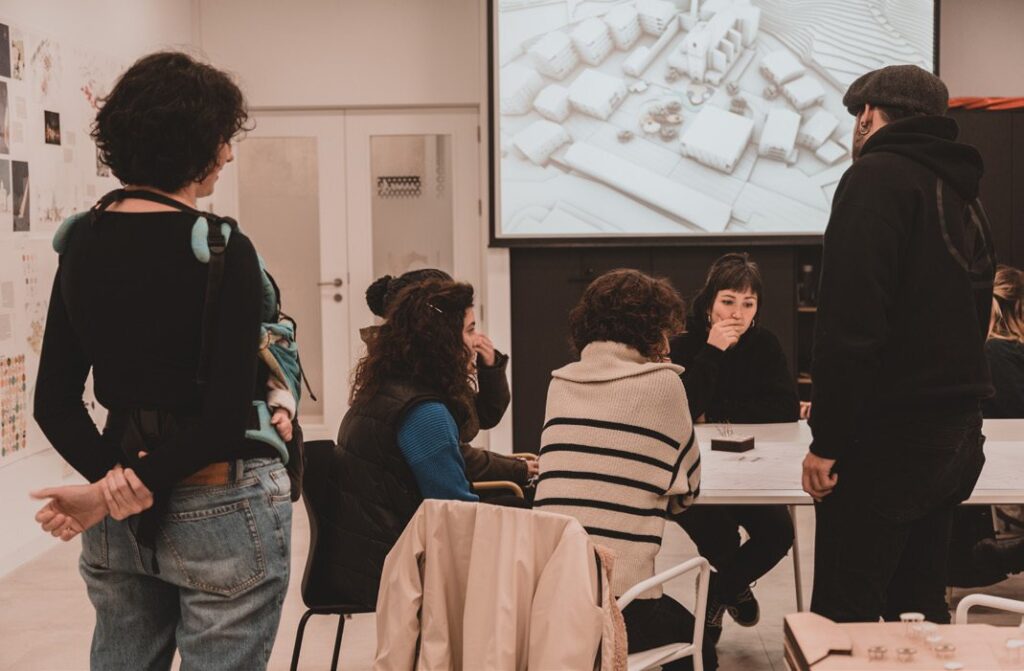
From October 2022 the design studio took this further. Students worked in pairs through three “lenses”, social, feminist and ecological, and first developed atmospheric visions. Fifteen visions were discussed in the “Workshop of Utopias” (14–20 November 2022) in the glass-fronted ground floor of the town hall, with separate sessions for schoolchildren, young people, seniors, parents and local collectives: 132 participants, each group with its own tools, from puzzles and figures for children to tactile materials for seniors and story maps for young people. In the “Workshop of Concrete Utopias” (23–26 February 2023), 171 people, including health and care workers and municipal staff, combined elements of the designs with transparent overlays, modular model pieces and a live 3D projection.
Phase 3 — Concrete utopia
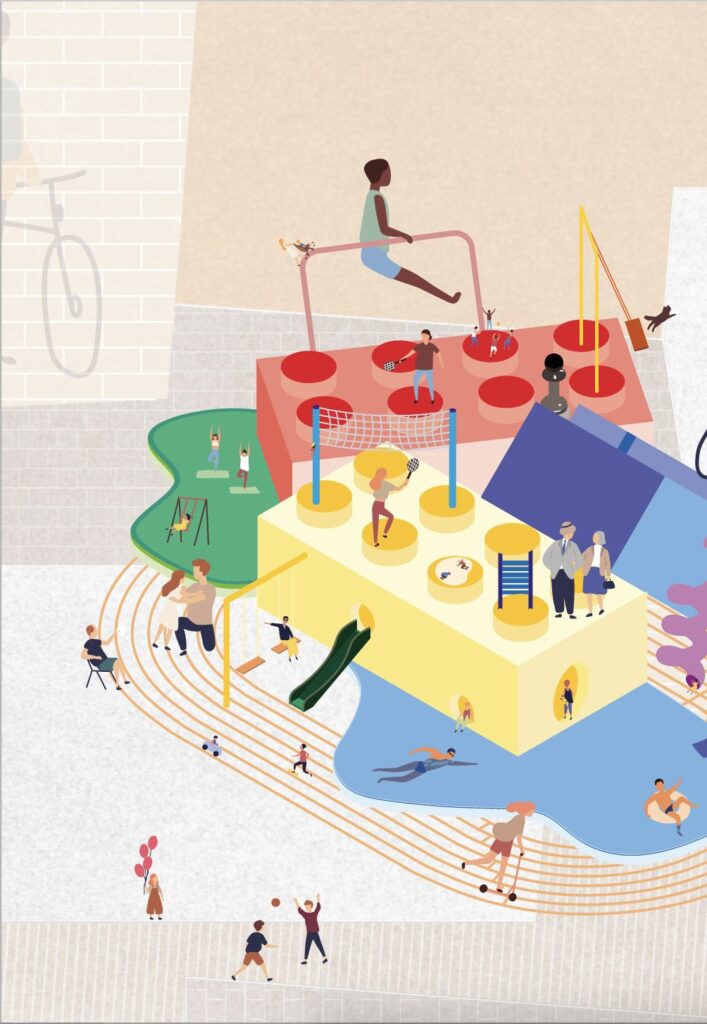
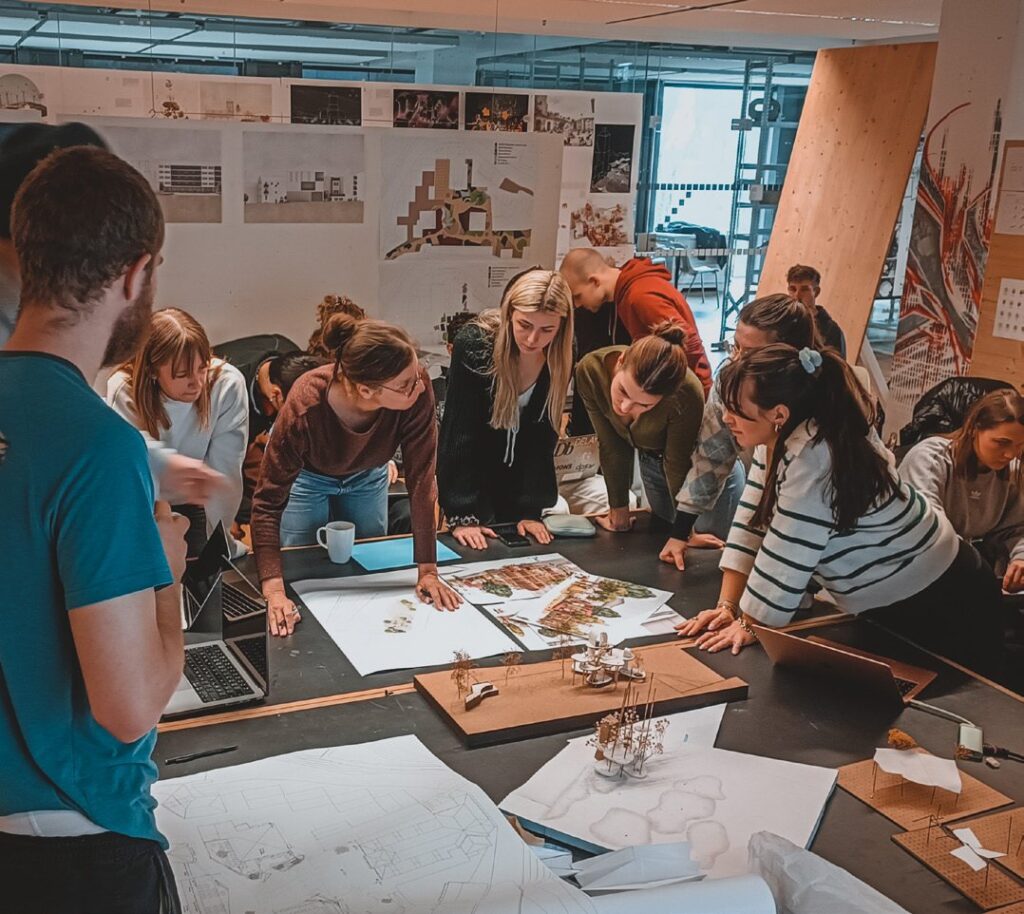
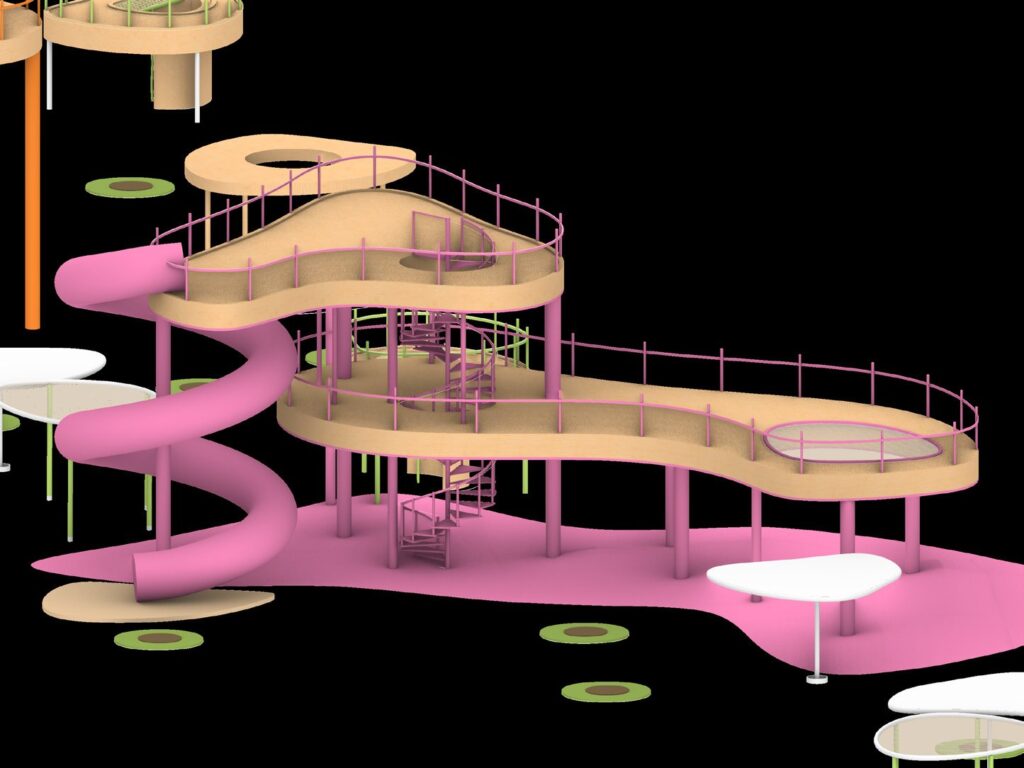
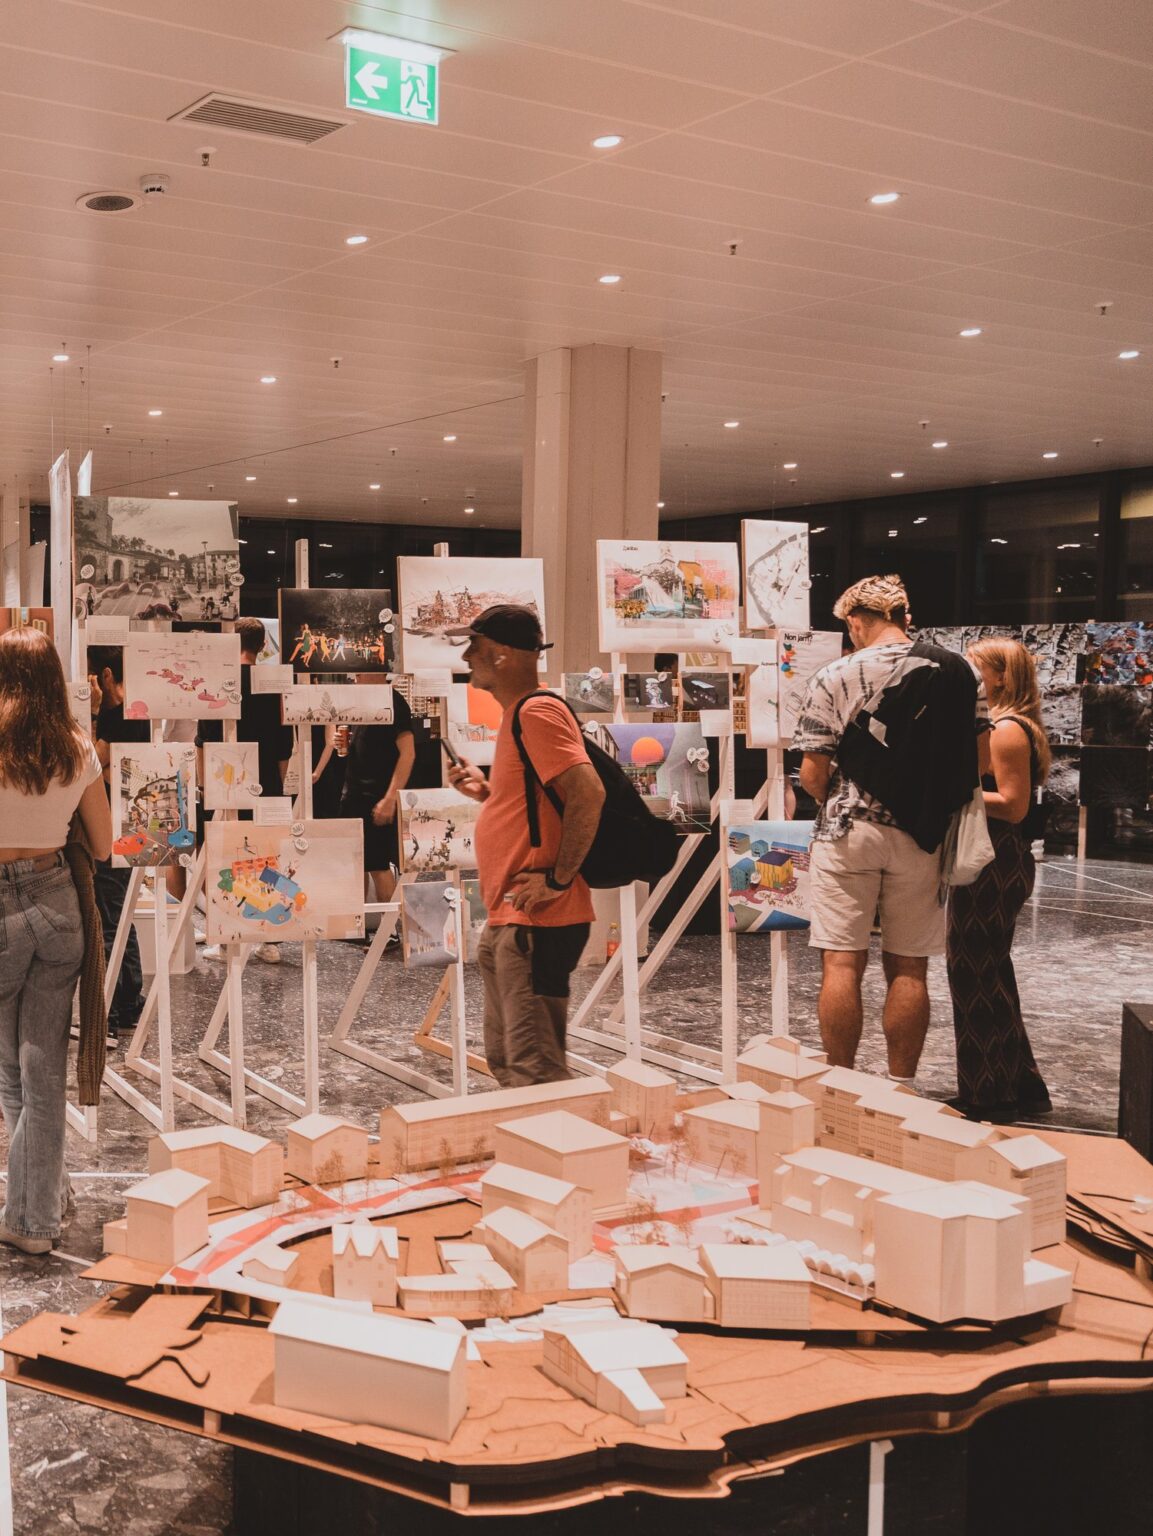
The feedback produced seven themes, or “worlds”, and the students regrouped into them to work on one shared 3D model of the square: topography (Paisaia), with new paving, a street turned into a pedestrian zone, more trees and water from the underground mill stream; furniture (Altzariak); canopies along the church (Eliza Estalkia); boxes (Kaxak) with an outdoor kitchen, a market stall and the Antistage; a lagoon (Zingira) opening the square to the river; Pink Joy (Jolasgunea), a play landscape for all generations; and an adaptable central canopy (Estalkia). Individual tutorials gave way to group reviews, and cross-cutting teams took on models, visualisation, AR, media, the website and the exhibitions.
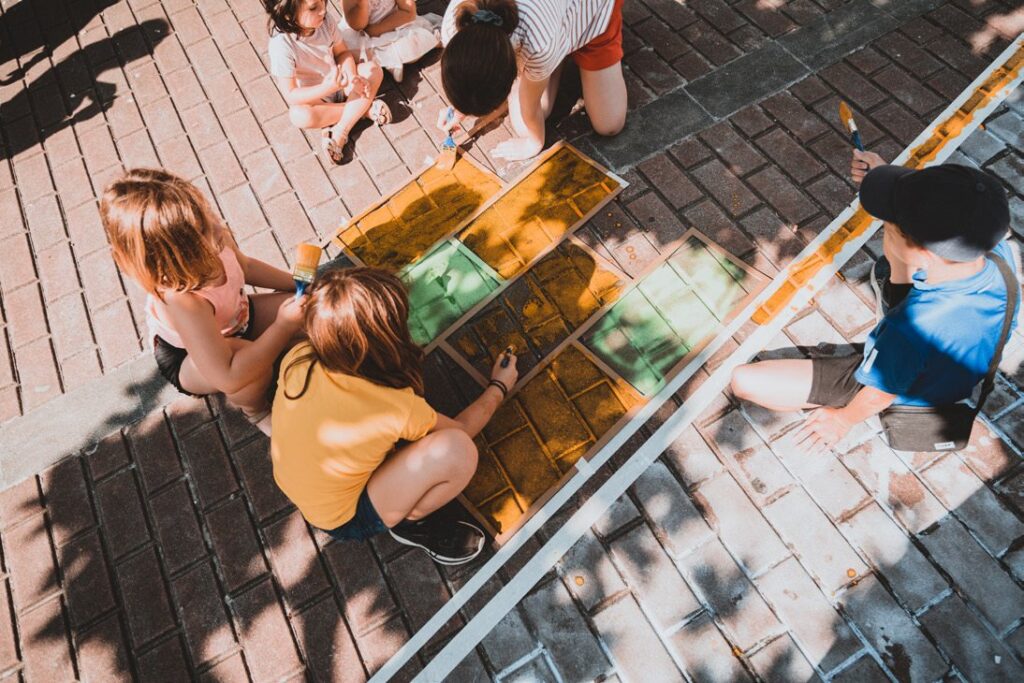
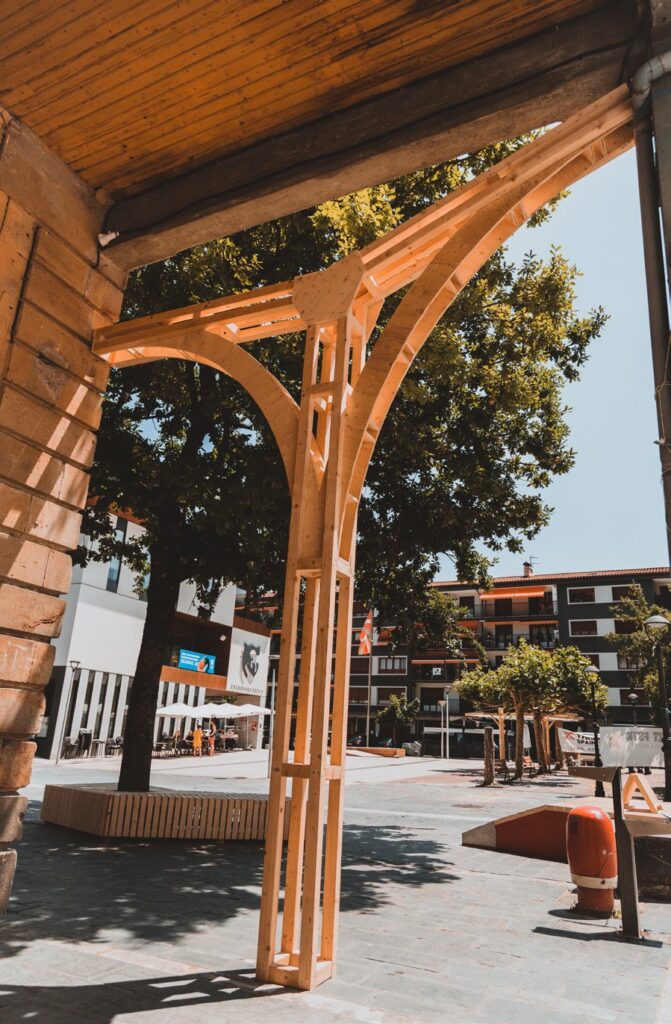
In the last two weeks of June 2023 the students built prototypes of the seven worlds at full scale in Zaldibia, with local craftspeople and technical experts. On 23 June 2023 the square itself became the exhibition, with the usable prototypes, a 1:100 model, plans and renderings, markings on the ground, an AR app, a VR station in the town hall and bilingual boards. A week later the project was shown at the Faculty of Architecture in Innsbruck. Some elements were taken up by residents, who continue to build and care for them.
What the project showed
Shared responsibility (#autogestion) led to great commitment, more detailed work and a new relationship to the project, but also raised questions about how to recognise individual contributions and assess group work without new hierarchies. Working with very different local groups (#différence) made students rethink how they communicate, and turned disagreement into a resource for design. Because the designs were going to be built, utopia (#utopie) became concrete, and building at full scale created friction that raised new research questions.
The study also names its limits: the roles of planners and participants shifted but did not disappear, the shared everyday life that carried the process cannot simply be repeated, and time, funding and organisation had to be negotiated again and again against existing university structures. Work of this kind, the study concludes, needs its own institutional platform. Publications →
Students
2022: excursion and summer schoolSelina Aschauer, Philipp Beckmann, Josefine Blomdahl, Nelly Brandel, Anja Deinböck, Hannah Dunkake, Simon Franzkowiak, Valentin Gensheimer, Linele Goldbach, Anton Götzel, Lara Gruber, Moritz Heger, Antonia Herbst, Simon Hildebrand, Jana Hocker, Simson Höck, Dario Latscher, Fynn Leiber, Lara Leonardi, David Lukasser, Michael Maier, Johanna Maurer, Felix Mast, Sanna Mäuser, Moritz Mennig, Julia Pfeifer, Clemens Pichler, Vladimir Rajkovic, Katharina Rauch, Thomas Reichhardt, Sophie Rodriguez, Luca Roos, Julius Schulze, Michael Schwieger, Leonard Schwägerl, Simon Seehauser, Wilhelm Schlenz, Kathrin Schuster, Tobias Sam, Selena Troll, Jonas Wohlgenannt, Maja Wolf
2022/23: design studio, workshops and prototypesTheresa Angl, Selina Aschauer, Nelly Brandel, Leonie Edelmann, Theresa Eschmann, Simon Franzkowiak, Tjado Ganders, Leander Gasteiger, Gregor Glas, Linele Goldbach, Sarah Gollubics, Ariana Gosalci, Anton Götzel, Anna Grätzer, Emil Grünwald, Moritz Heger, Lena Jungmaier, Johanna Loncek, Miriam Mamedov, Nina Mang, Felix Mast, Moritz Mennig, Montana Niederdorfer, Simon Nürnberger, Johanna Prugg, Maximilian Rieder, Alina Schneider, Luca Schwieder, Michael Schwieger, Leonie Thaler, Luisa Walker, Tobias Walter
Photos: Ertzetik Erdira project team. Text based on chapter 5 of the research project The Production of Space as a Method of Radical Democracy.
Have a place that needs a concrete utopia?
We work with municipalities, civic groups, cultural institutions, universities and building partners on studios, 1:1 interventions and joint research.
Research Lab for Concrete Utopias
Institut für Gestaltung / Studio_2
Faculty of Architecture, University of Innsbruck
Technik Campus, Technikerstraße 21
6020 Innsbruck, Austria